


3 Beds
4 Baths
3,738 sqft
$735,000
1031 PEACHBELT ST, Greensboro GA, 30642
Price per sqft$196.63
Built in2020
Property size3,738 sqft
Property typeResidential
Overview
Active
Listed Jul 17, 2026
Updated 4 weeks ago
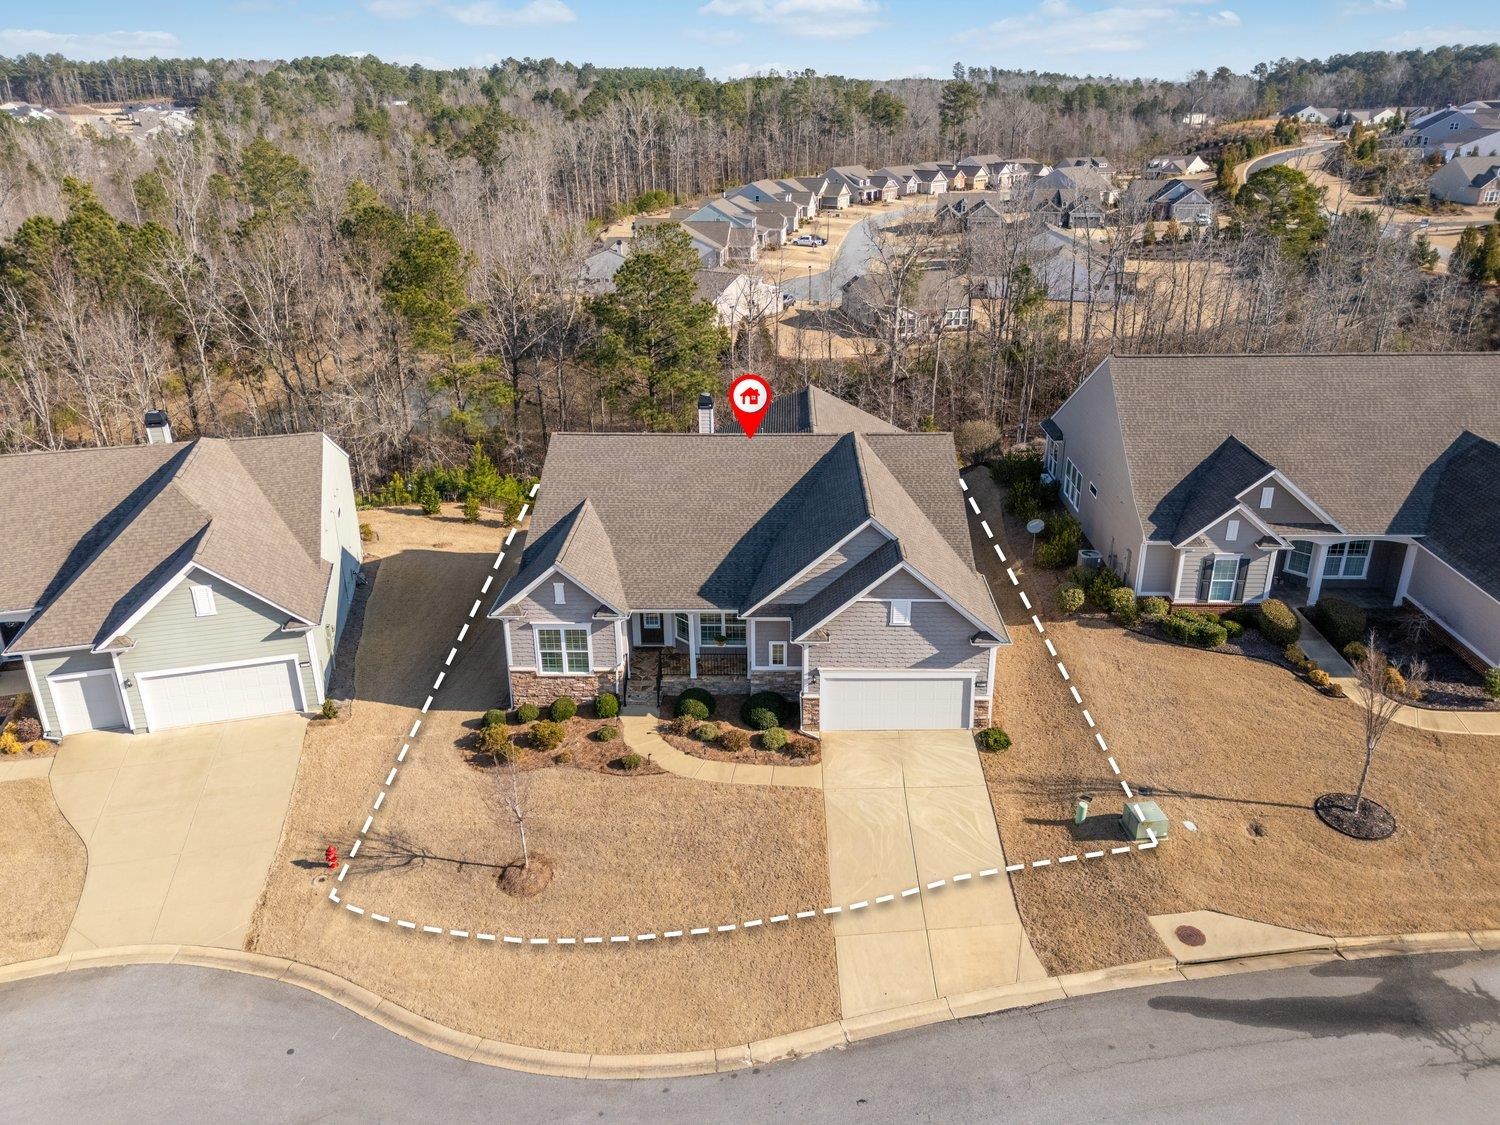
Space, Privacy, and Flexibility come together in this exceptional 3-bedroom, 3.5-bath home in Del Webb at Lake Oconee, Greensboro's premier active 55+ community! Priced at $735,000, this home stands out with thoughtful upgrades and endless customization potential. The open-concept main level features a stunning kitchen with a massive island, upgraded KitchenAid appliances, and an elevated dishwasher, perfect for cooking and entertaining. The main-level primary suite offers a large walk-in closet with custom handbag shelving and a spa-like bath with double vanity, while a main-level office makes working from home effortless. A light-filled sunroom leads to a deck and a spacious private backyard with no rear neighbors, offering peaceful views and total outdoor privacy! An additional seating area off the kitchen adds even more room to relax or host guests. Downstairs is where this home truly shines: a daylight basement offers a huge unfinished storage area, a finished 950 sq. ft. living space with a custom wood accent wall, full bath, and private bedroom (perfect for guests or multigenerational living), plus a flex space currently used as a woodworking shop, ready to become a man cave, she-shed, or future finished living area. Thoughtful extras include a reverse osmosis system, whole-home water filtration, floor outlets for easy charging, a garage utility sink, and an Alexa-compatible exhaust fan downstairs. Residents enjoy Del Webb's clubhouse, weekly social events, pool, pickle ball, tennis, and more. Freshly painted on the interior and exterior with a brand-new water heater, this home offers a LIFESTYLE few others can match. A true MUST-SEE! Call today to schedule your private tour!!
$4,890/mo
Est. mortgage payment based on a $735,000 home price.
All estimates are provided by Luxury Presence for informational purposes only. Actual amounts may vary.
Additional information
- MLS® ID
- 71433
Interior Features
- Bedrooms
- 3
- Bathrooms
- 4
- Heating
- Yes
- Basement
- No
Exterior Features
- Lot Size
- 0.24 Acres
Other Property Details
- Garage
- Yes
- Waterfront
- Yes
- 55+/Senior Community
- Yes
Also listed on GAMLS / MLS
Listed by Jasmyn Fuller with Re/Max Central Realty 478-251-0014
All information deemed reliable but not guaranteed and should be independently verified. All properties are subject to prior sale, change or withdrawal. Neither listing broker(s) nor Leslie Clark shall be responsible for any typographical errors, misinformation, misprints and shall be held totally harmless.
©2026 Lake Country Board Of REALTORS. All rights reserved.