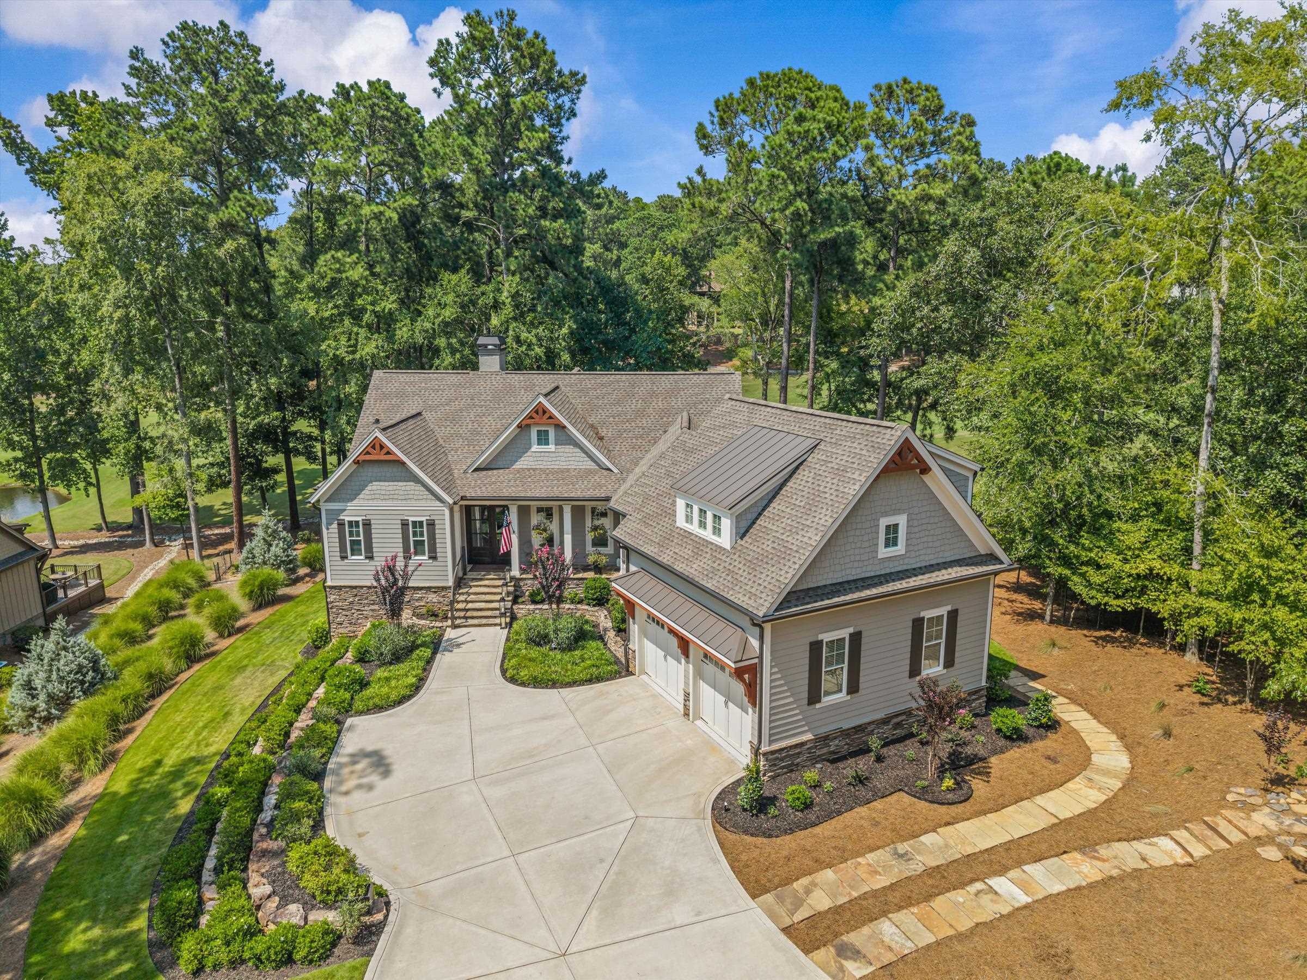
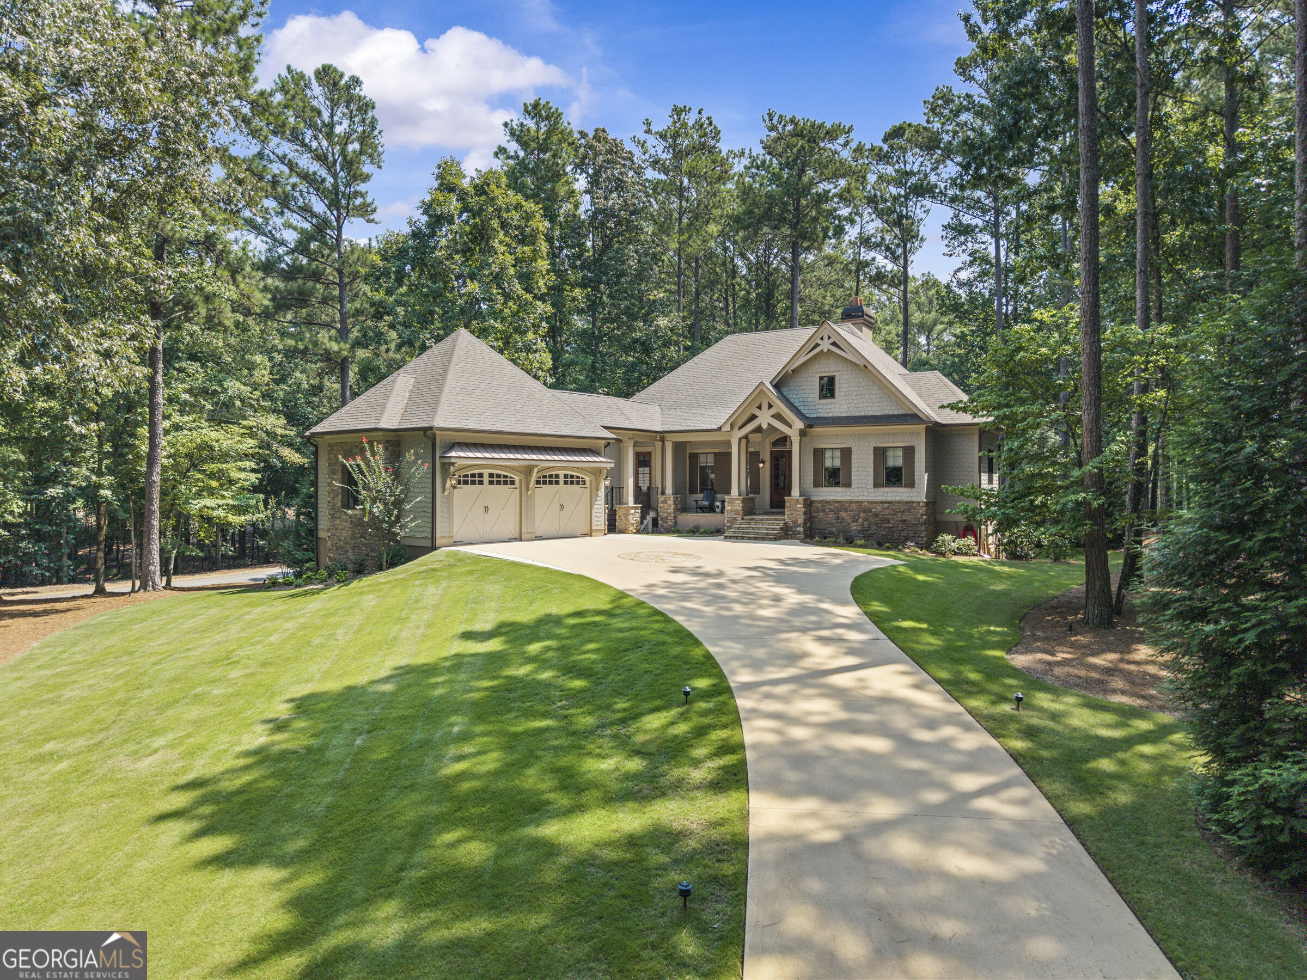
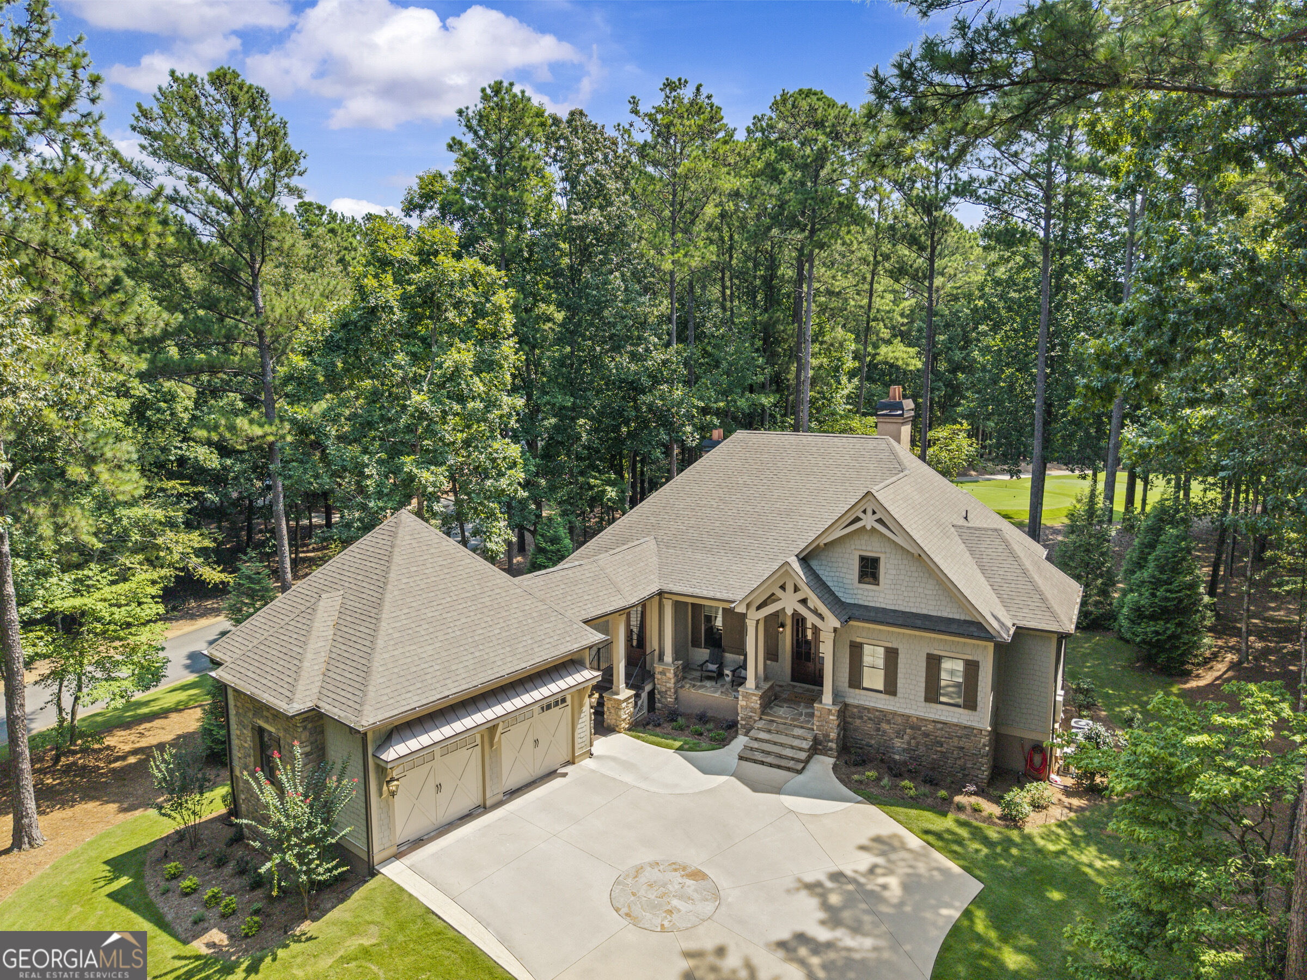
Shingle-and-stone house with a curved driveway, two-car garage, and wooded lawn.
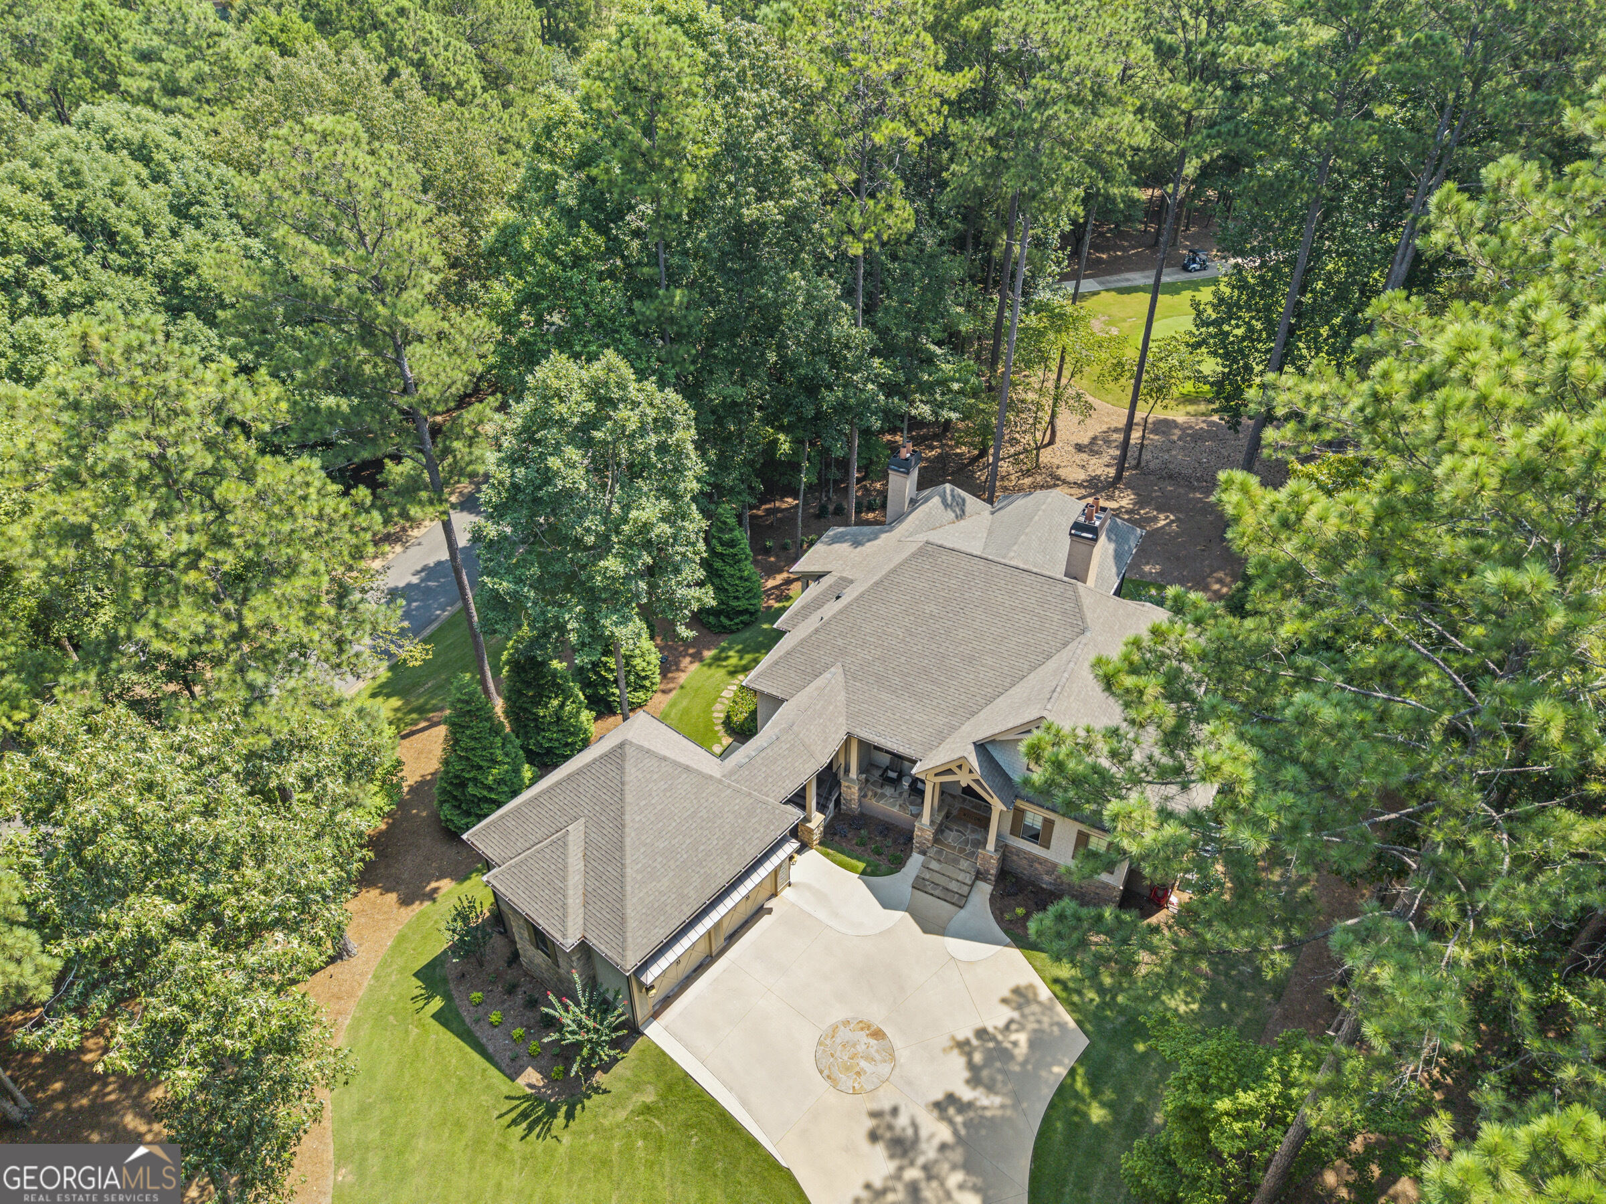
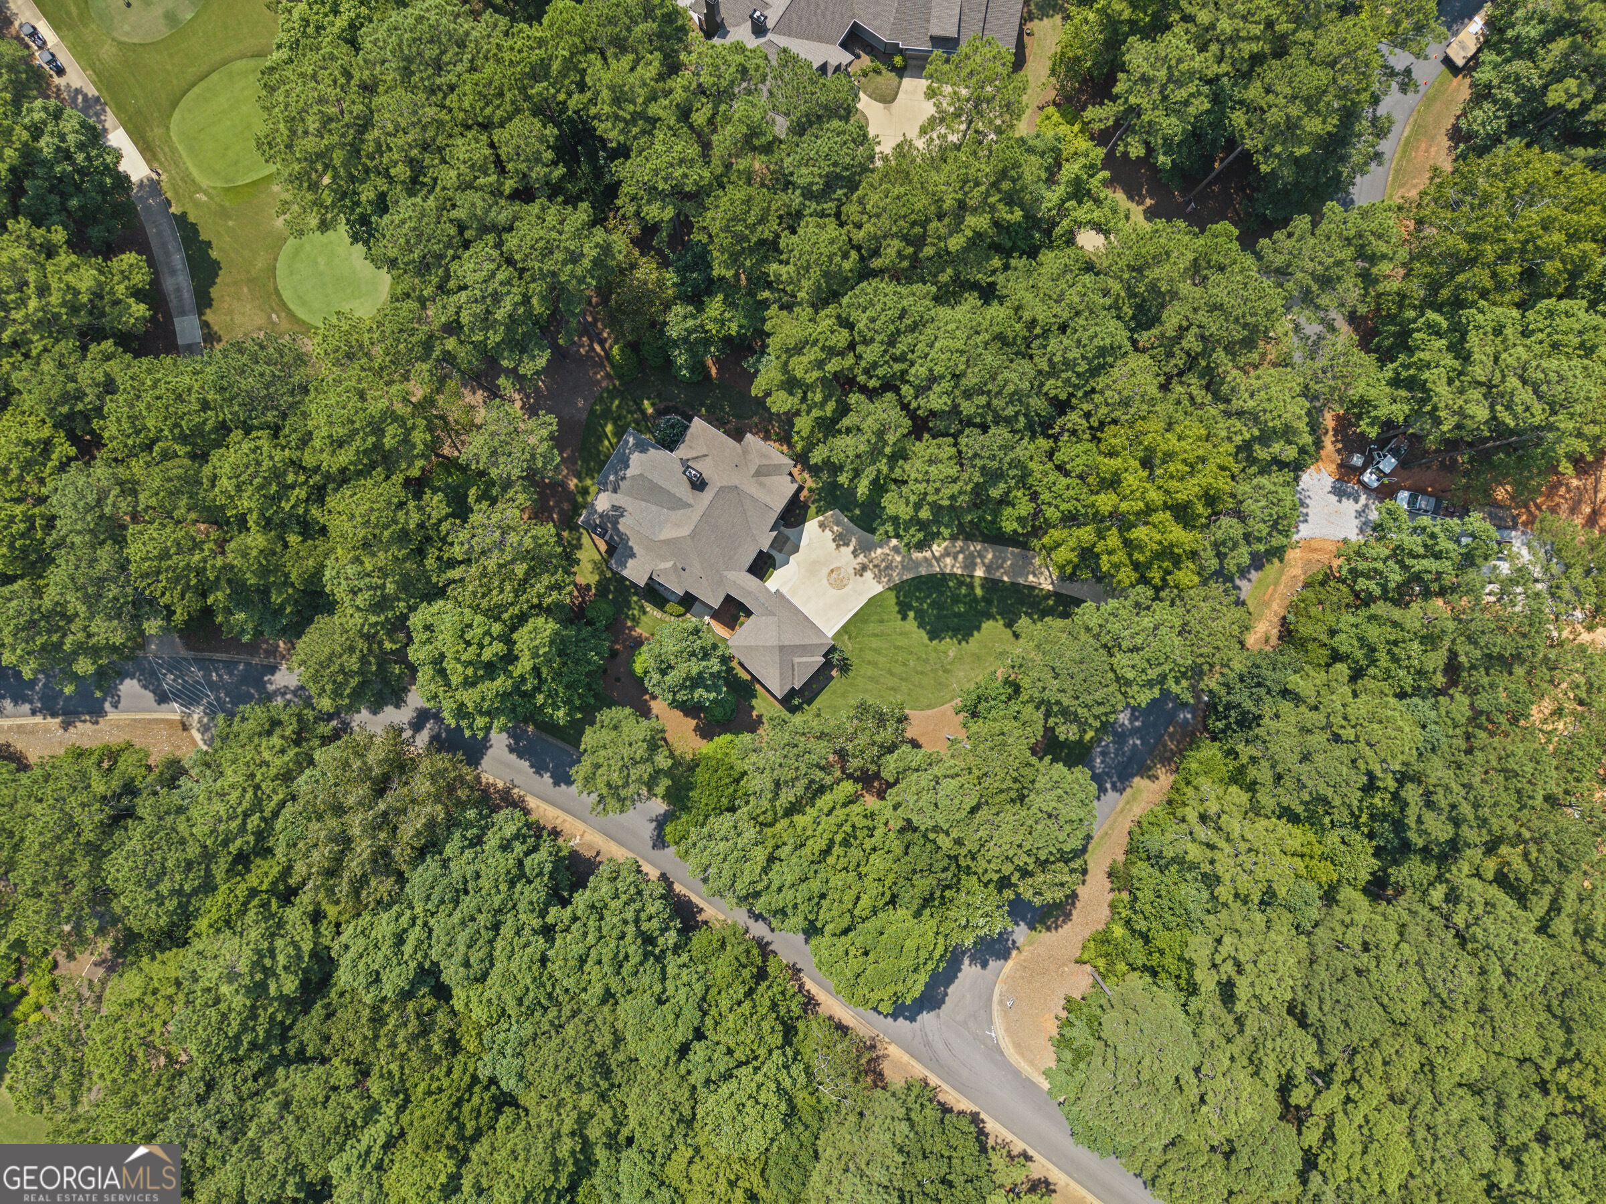
Aerial view of a gray-shingled home with a three-car garage, surrounded by tall trees.
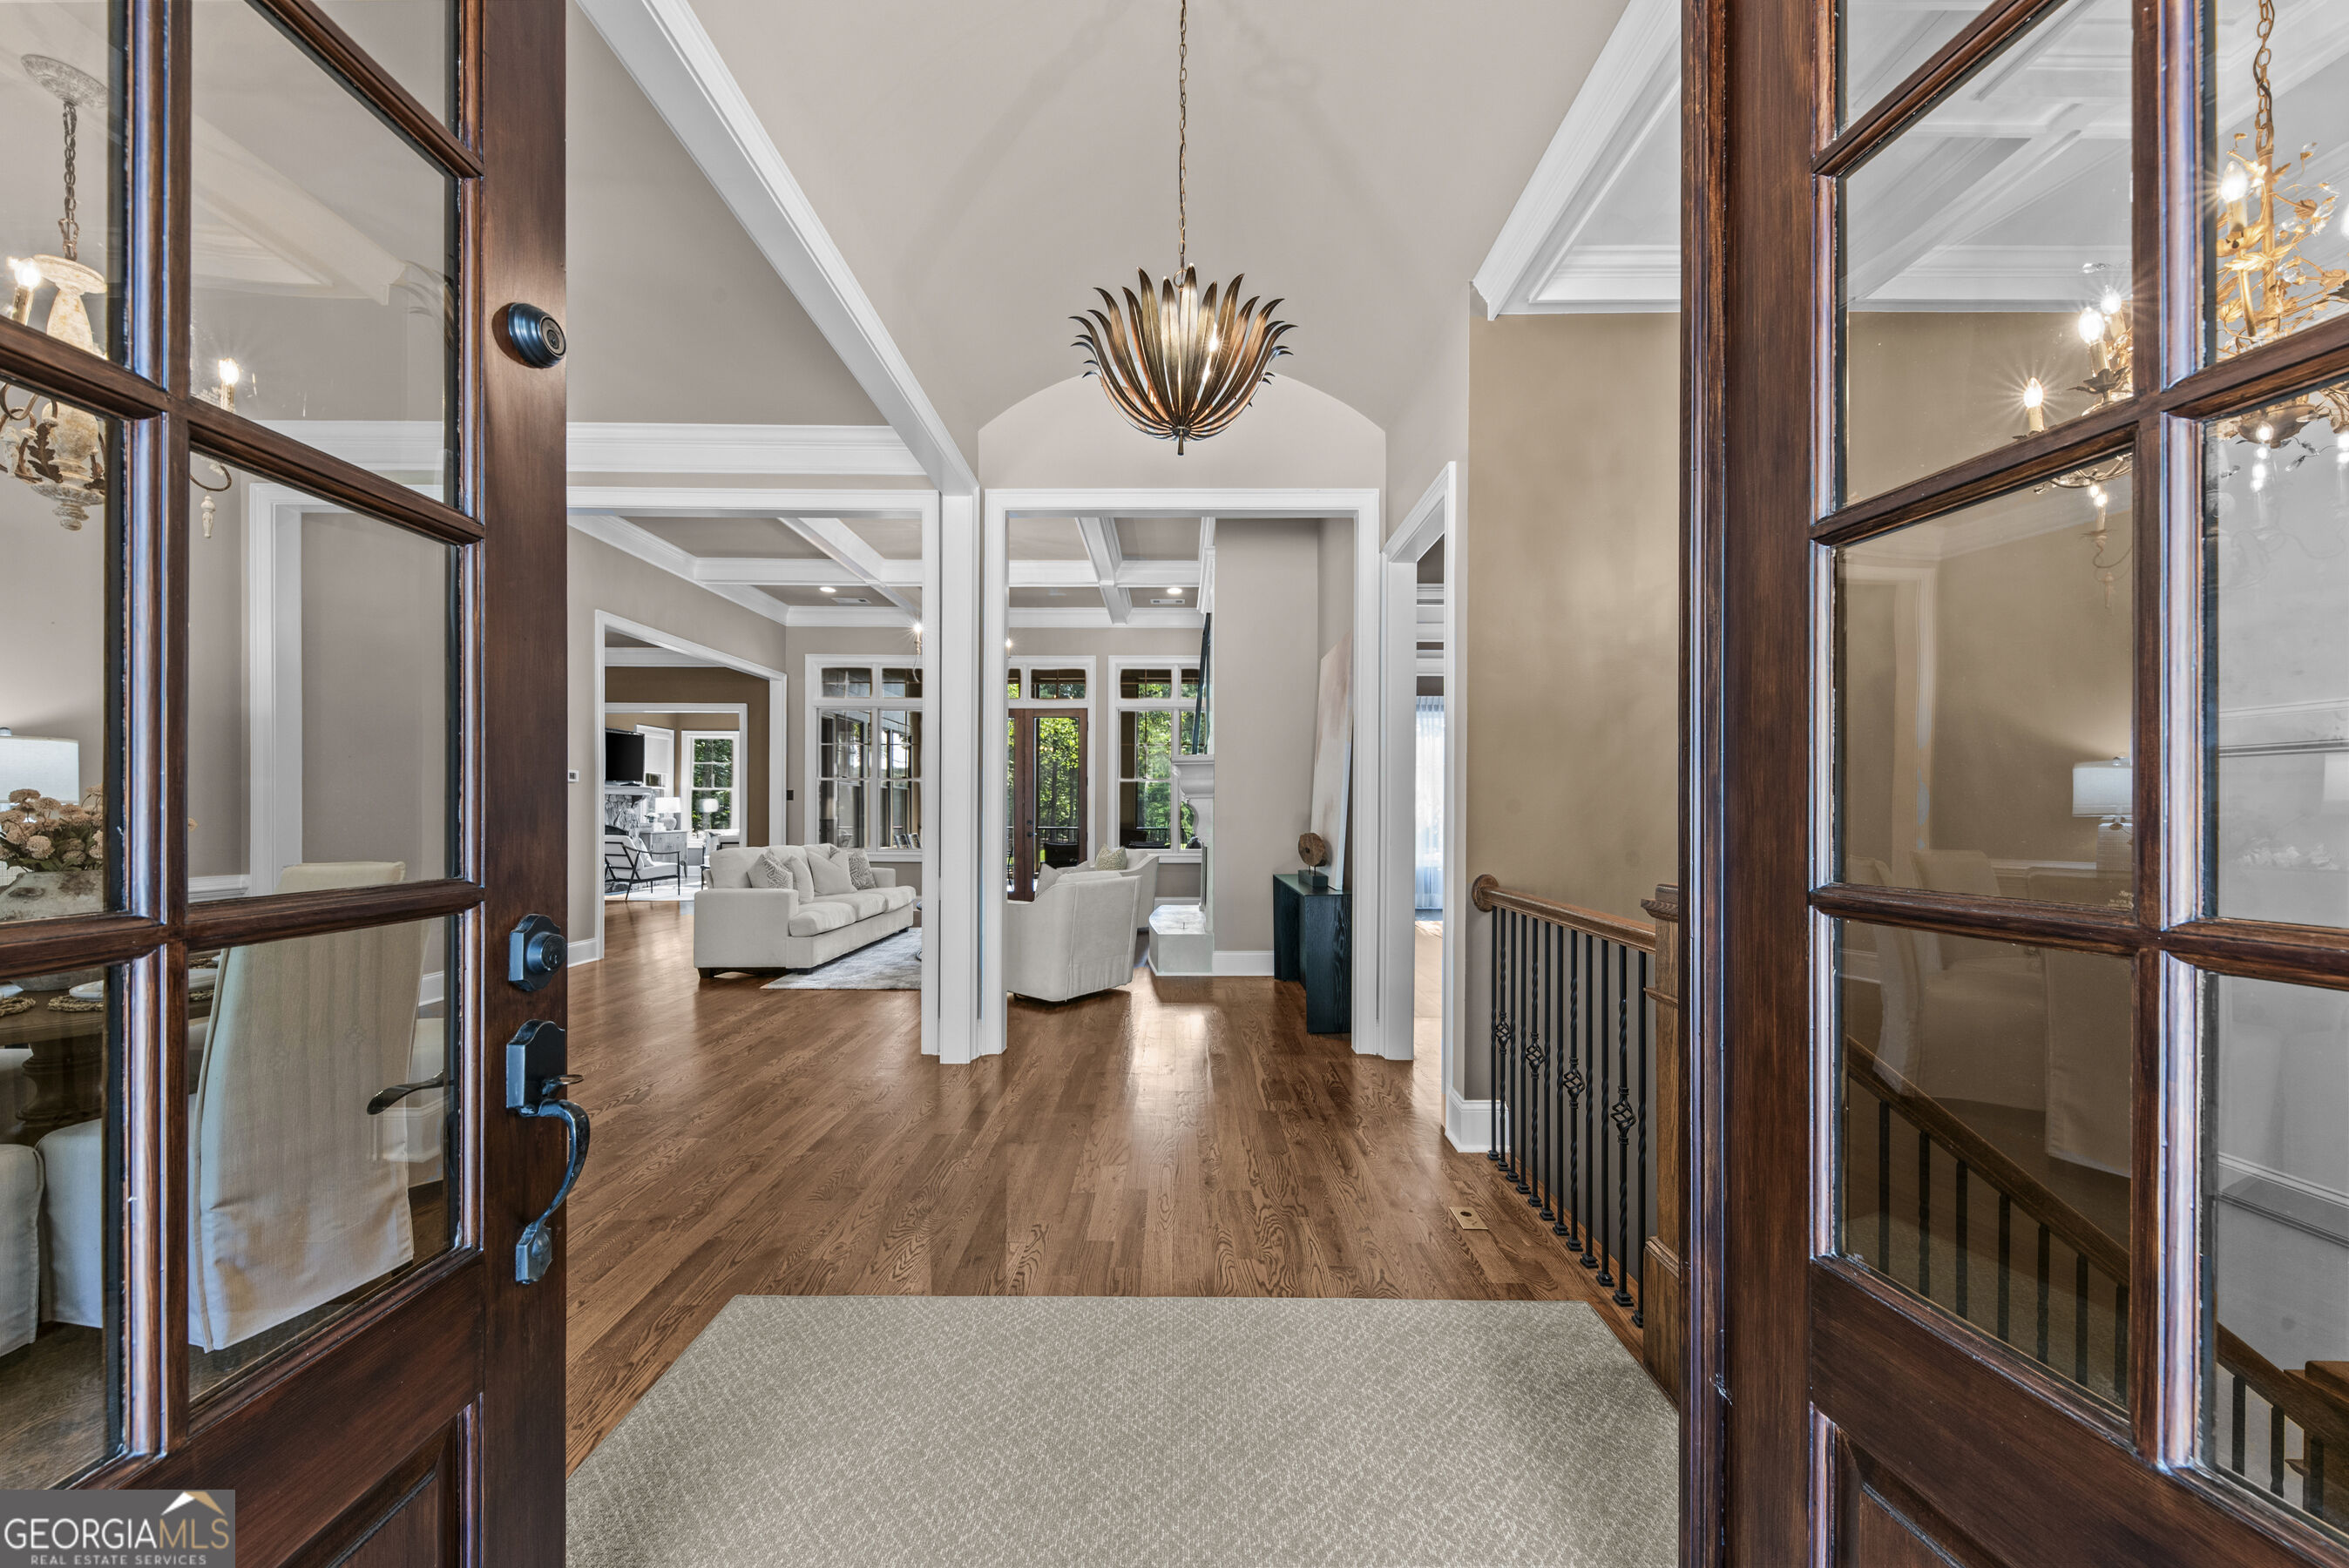
Foyer with open wood-and-glass doors, hardwood floors, a sculptural chandelier, and living areas beyond.
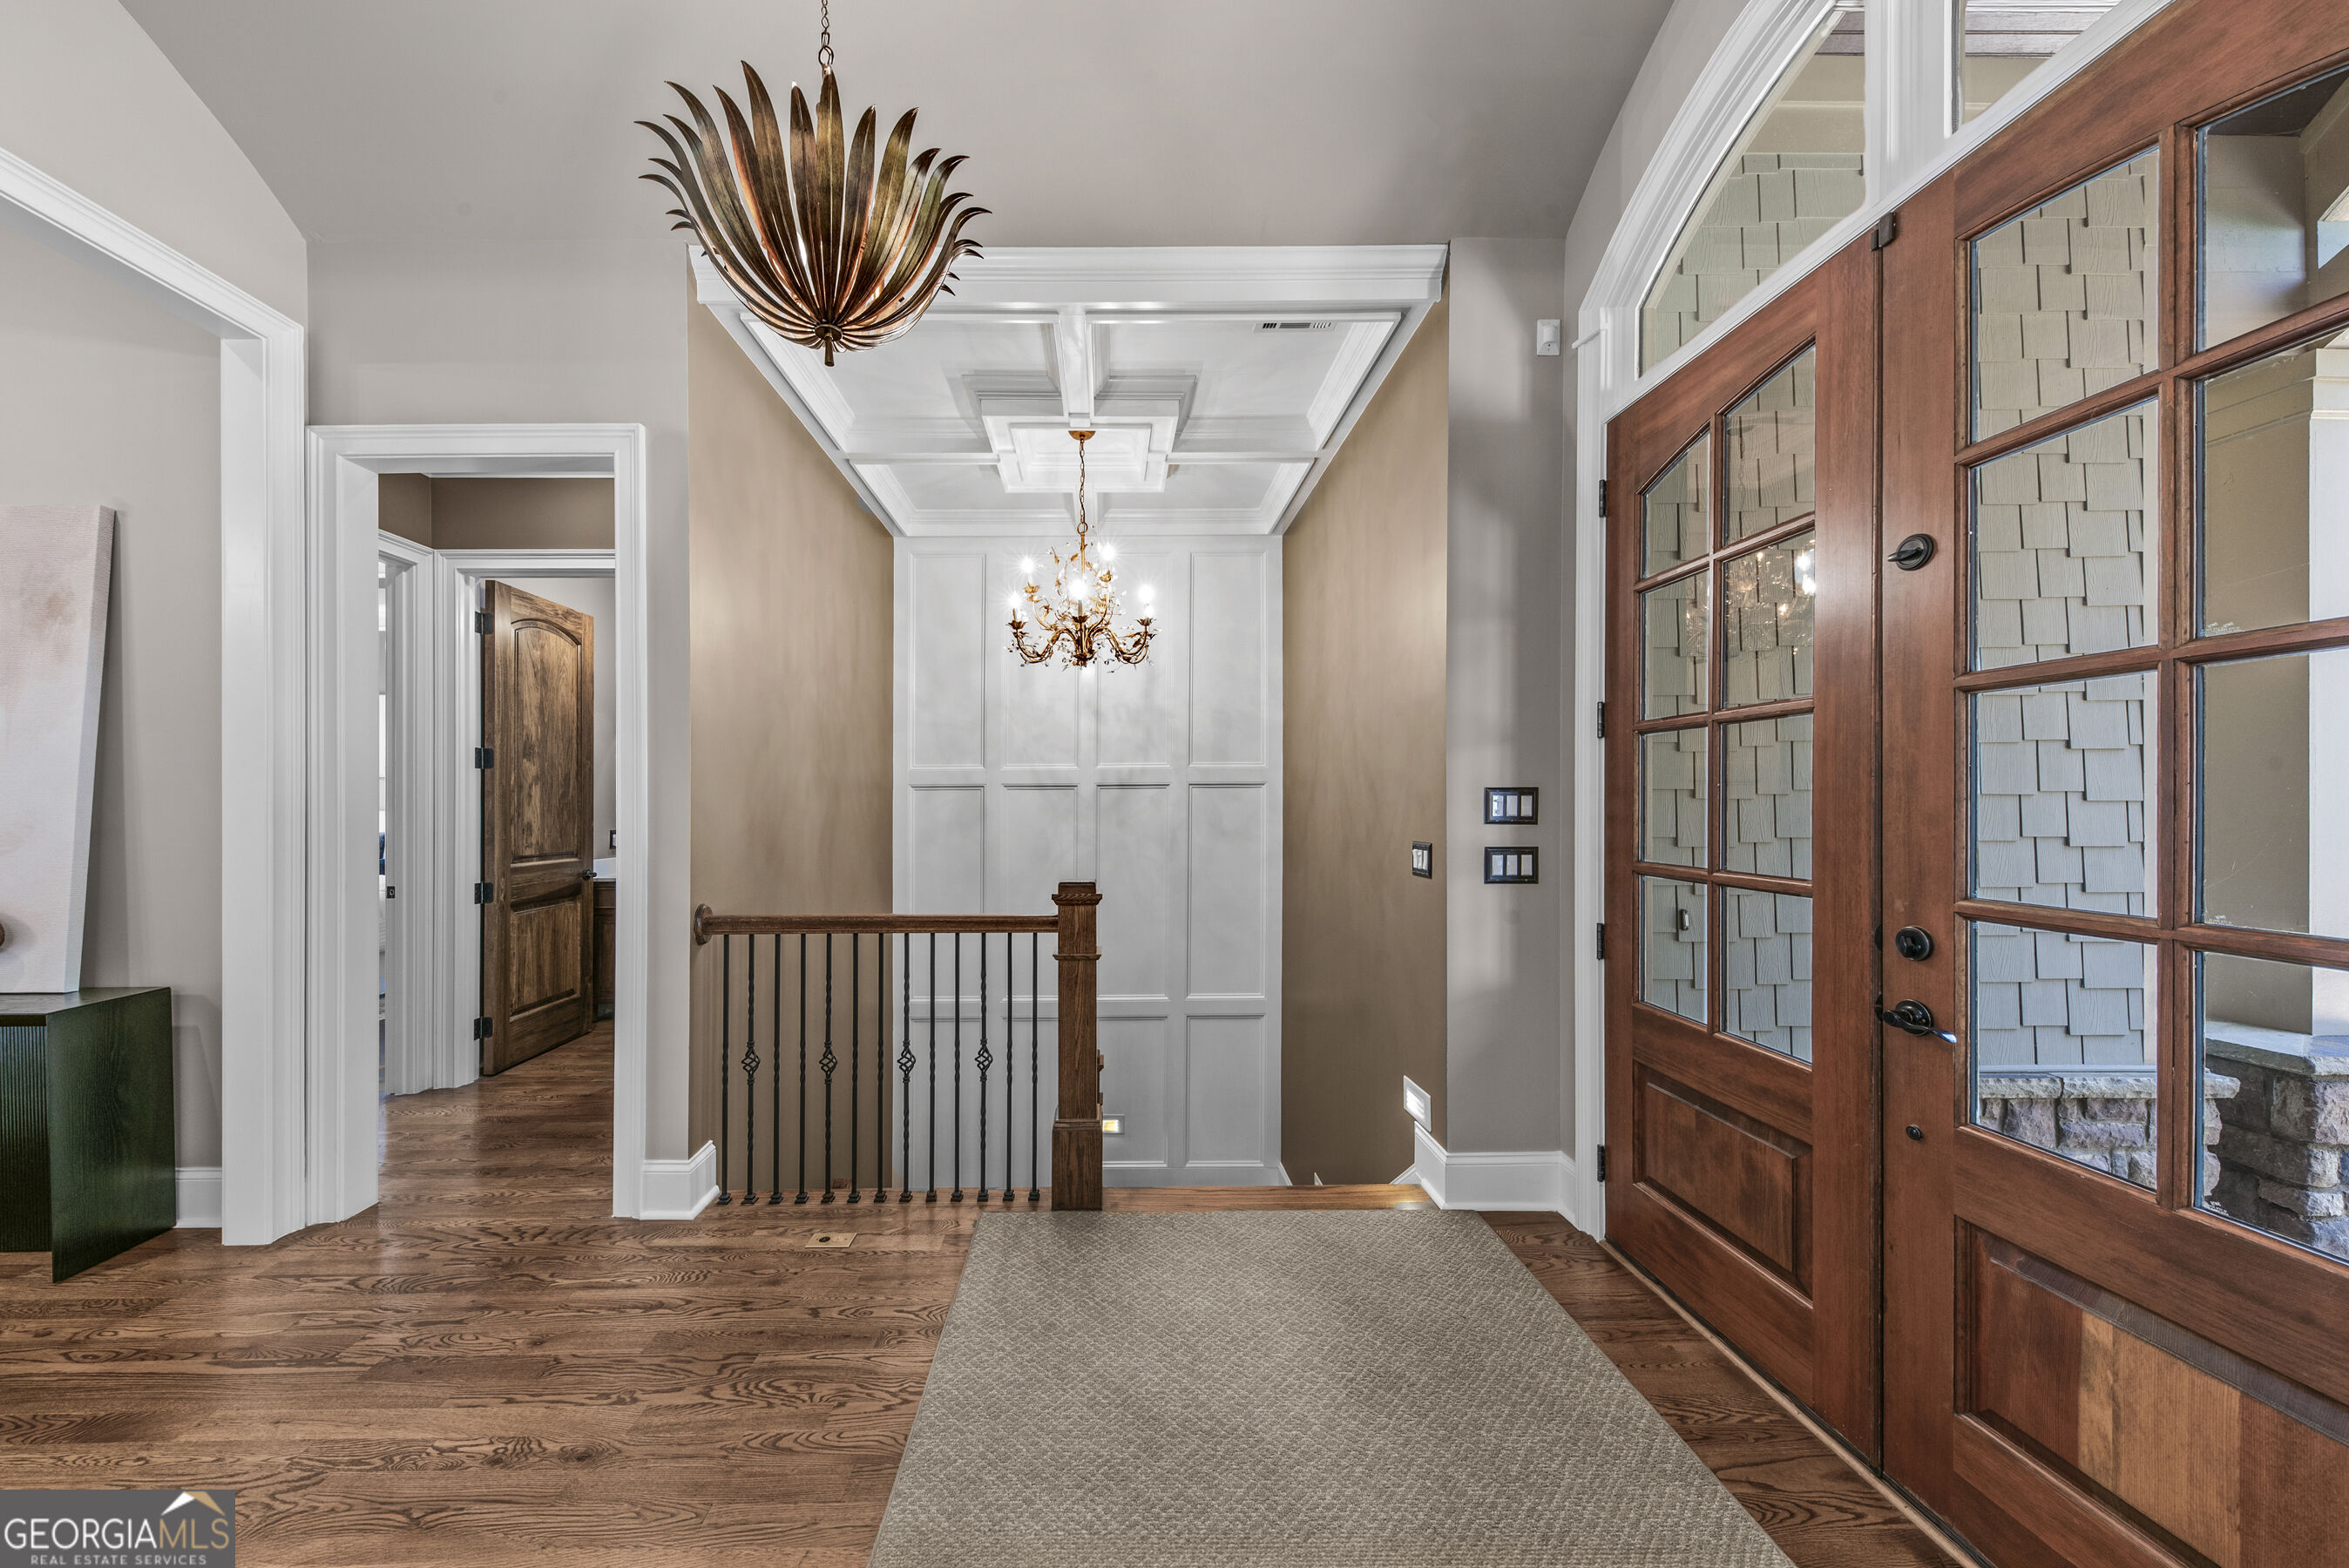
Entry foyer with a coffered ceiling, wood-and-glass double doors, and a staircase railing.
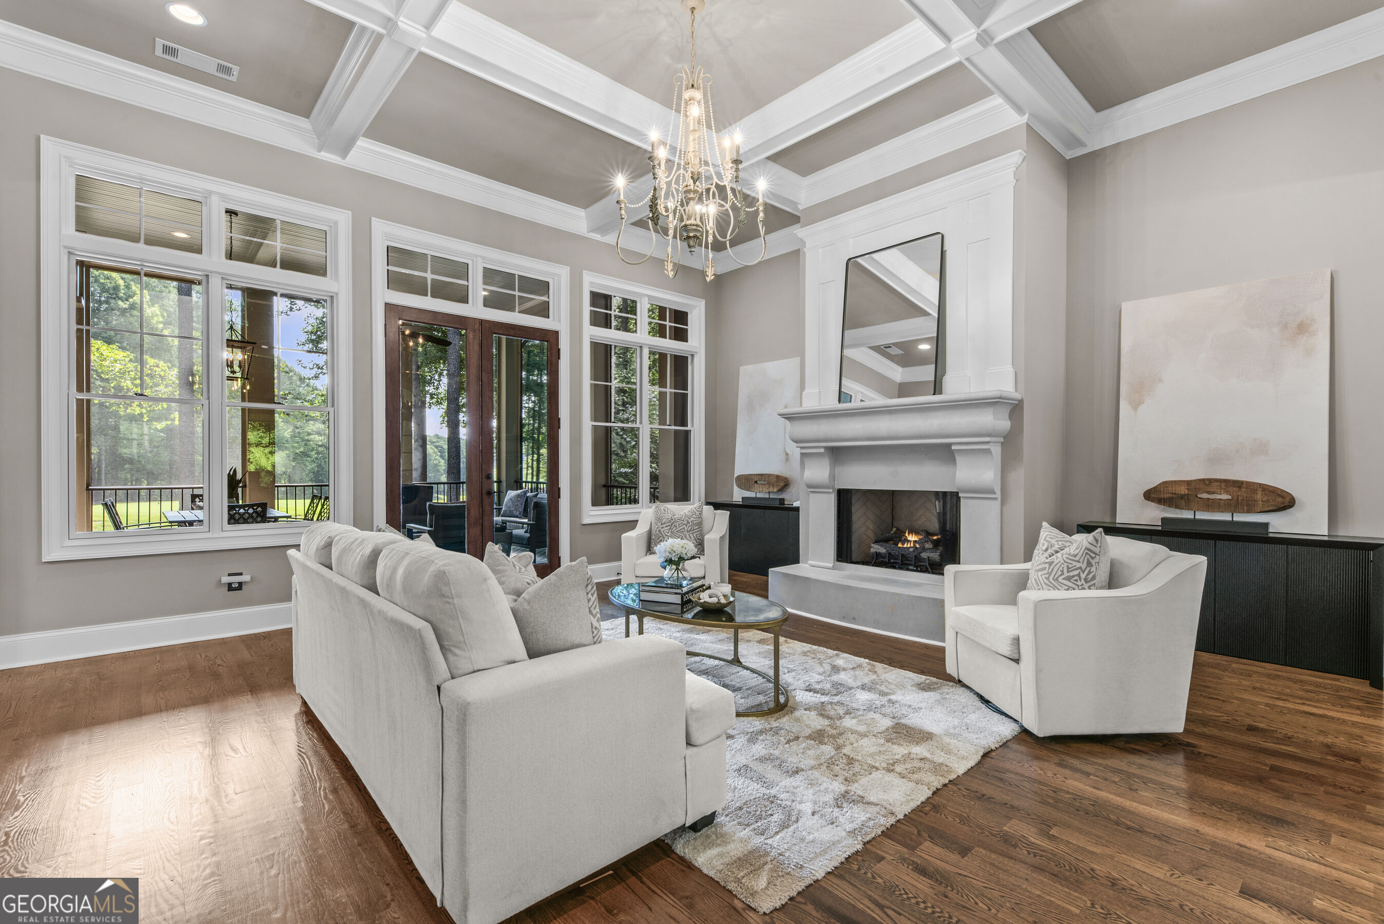
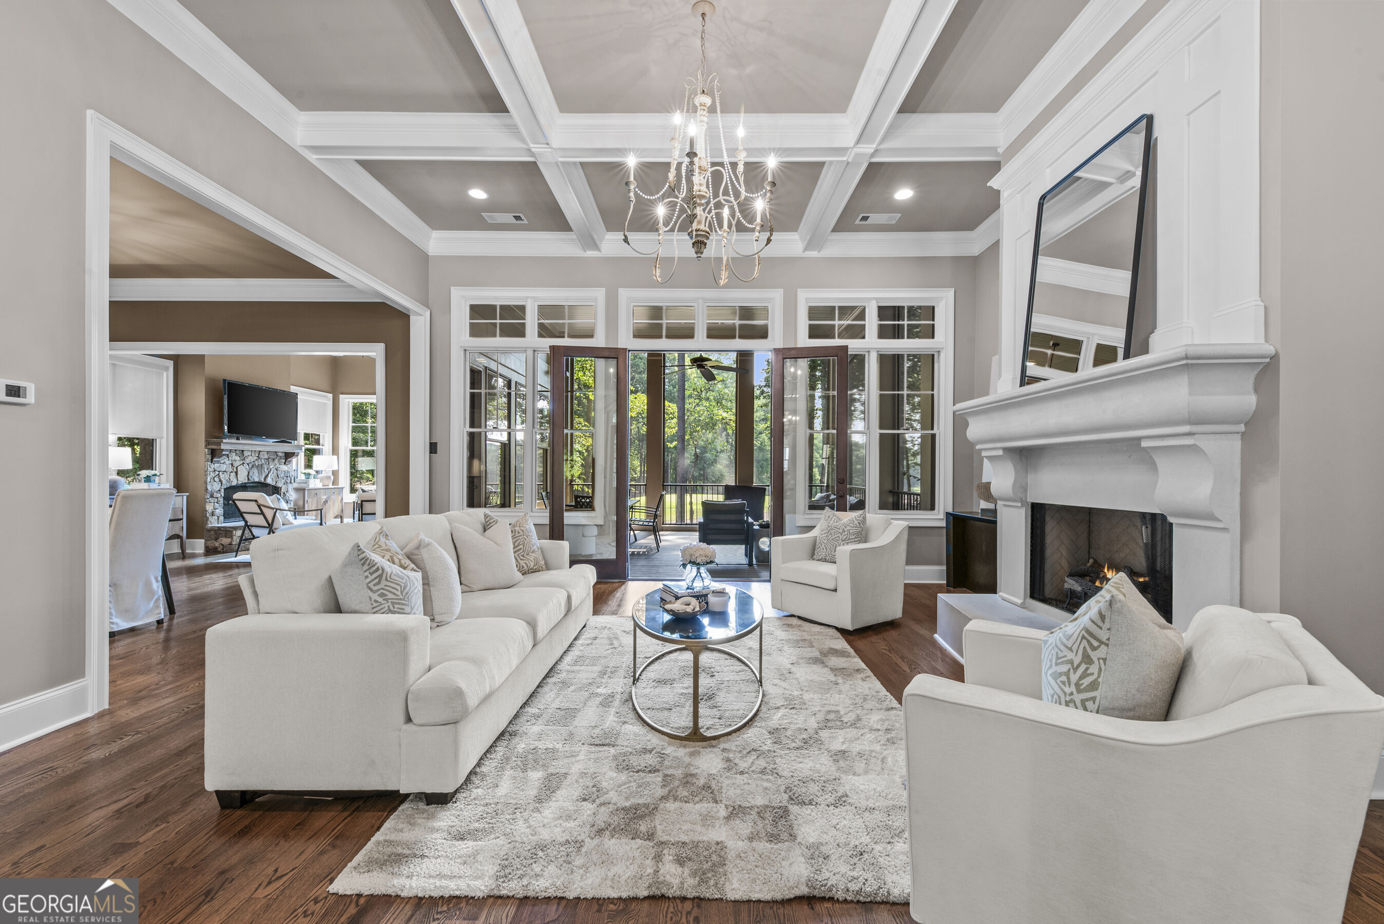
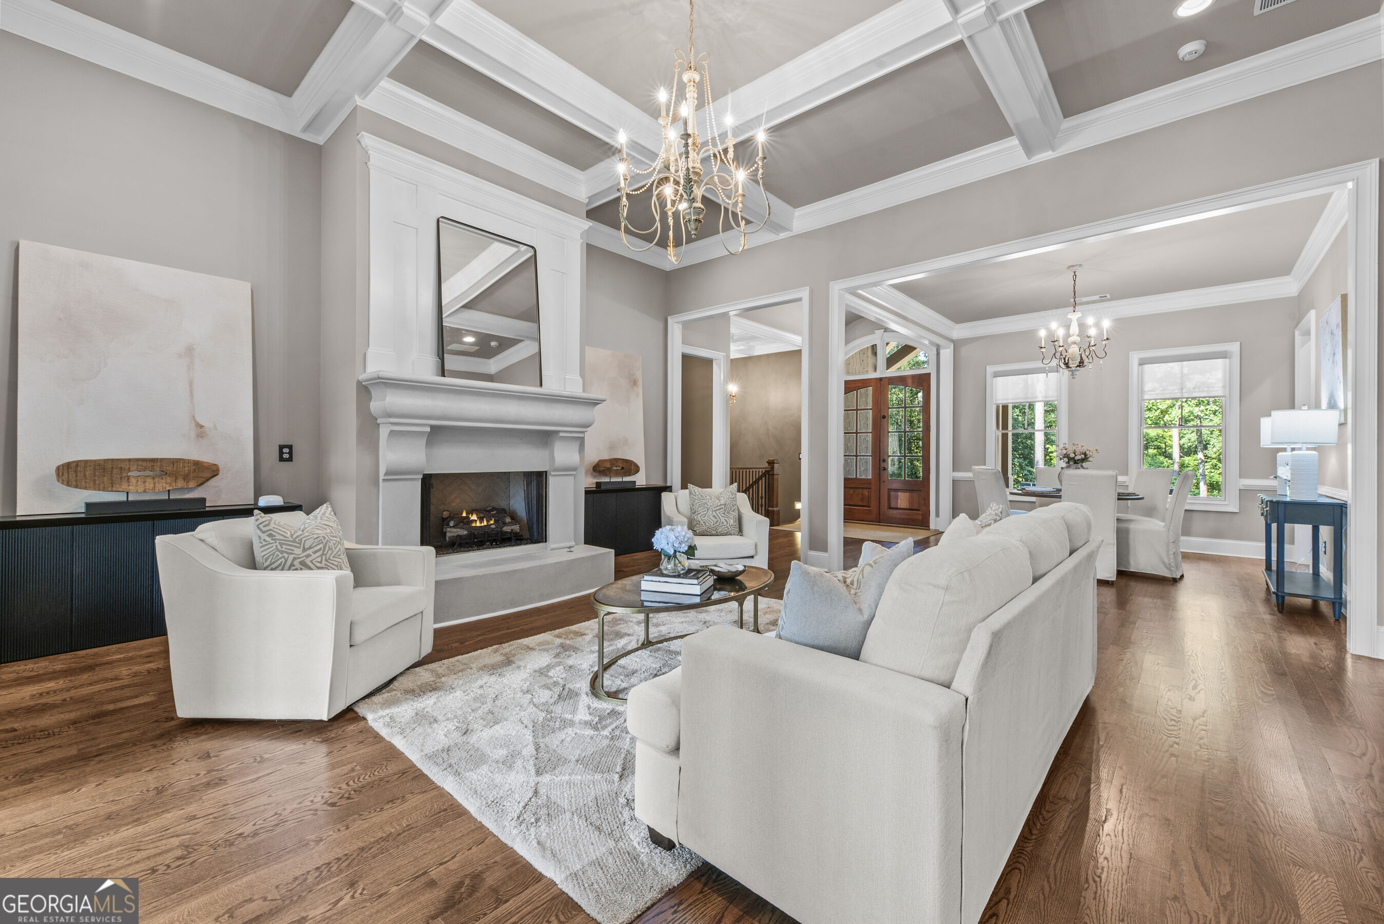
Living room with a coffered ceiling, chandelier, fireplace, and tall windows overlooking trees.
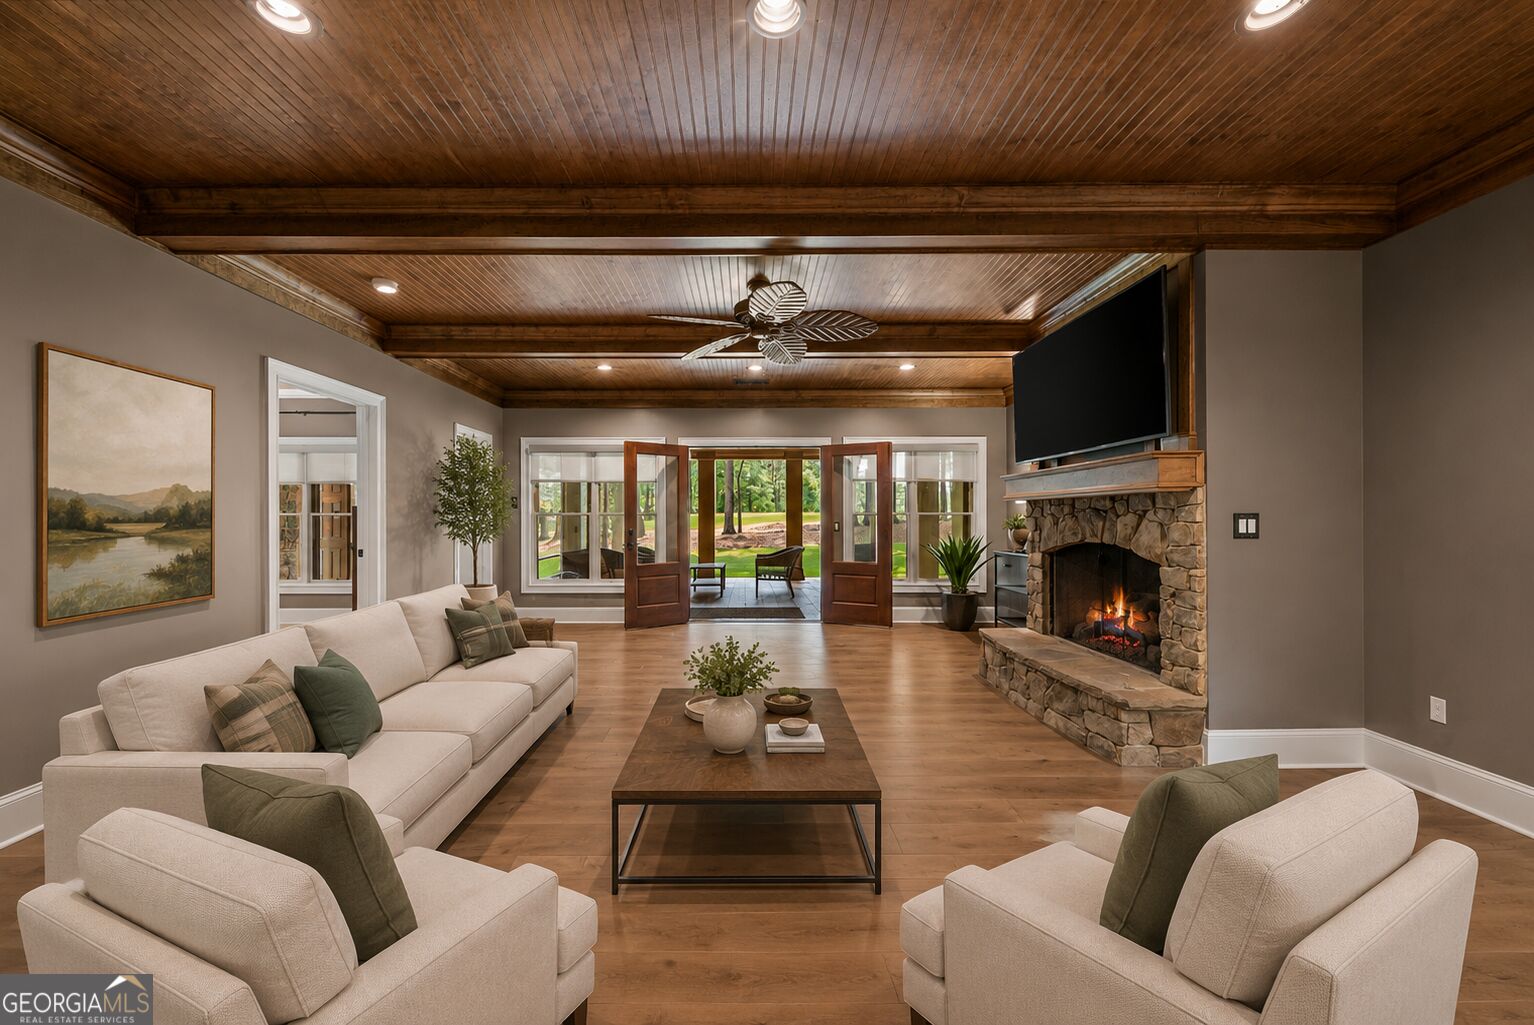
Living room with a stone fireplace, chandelier, and French doors opening to a leafy outdoor space.
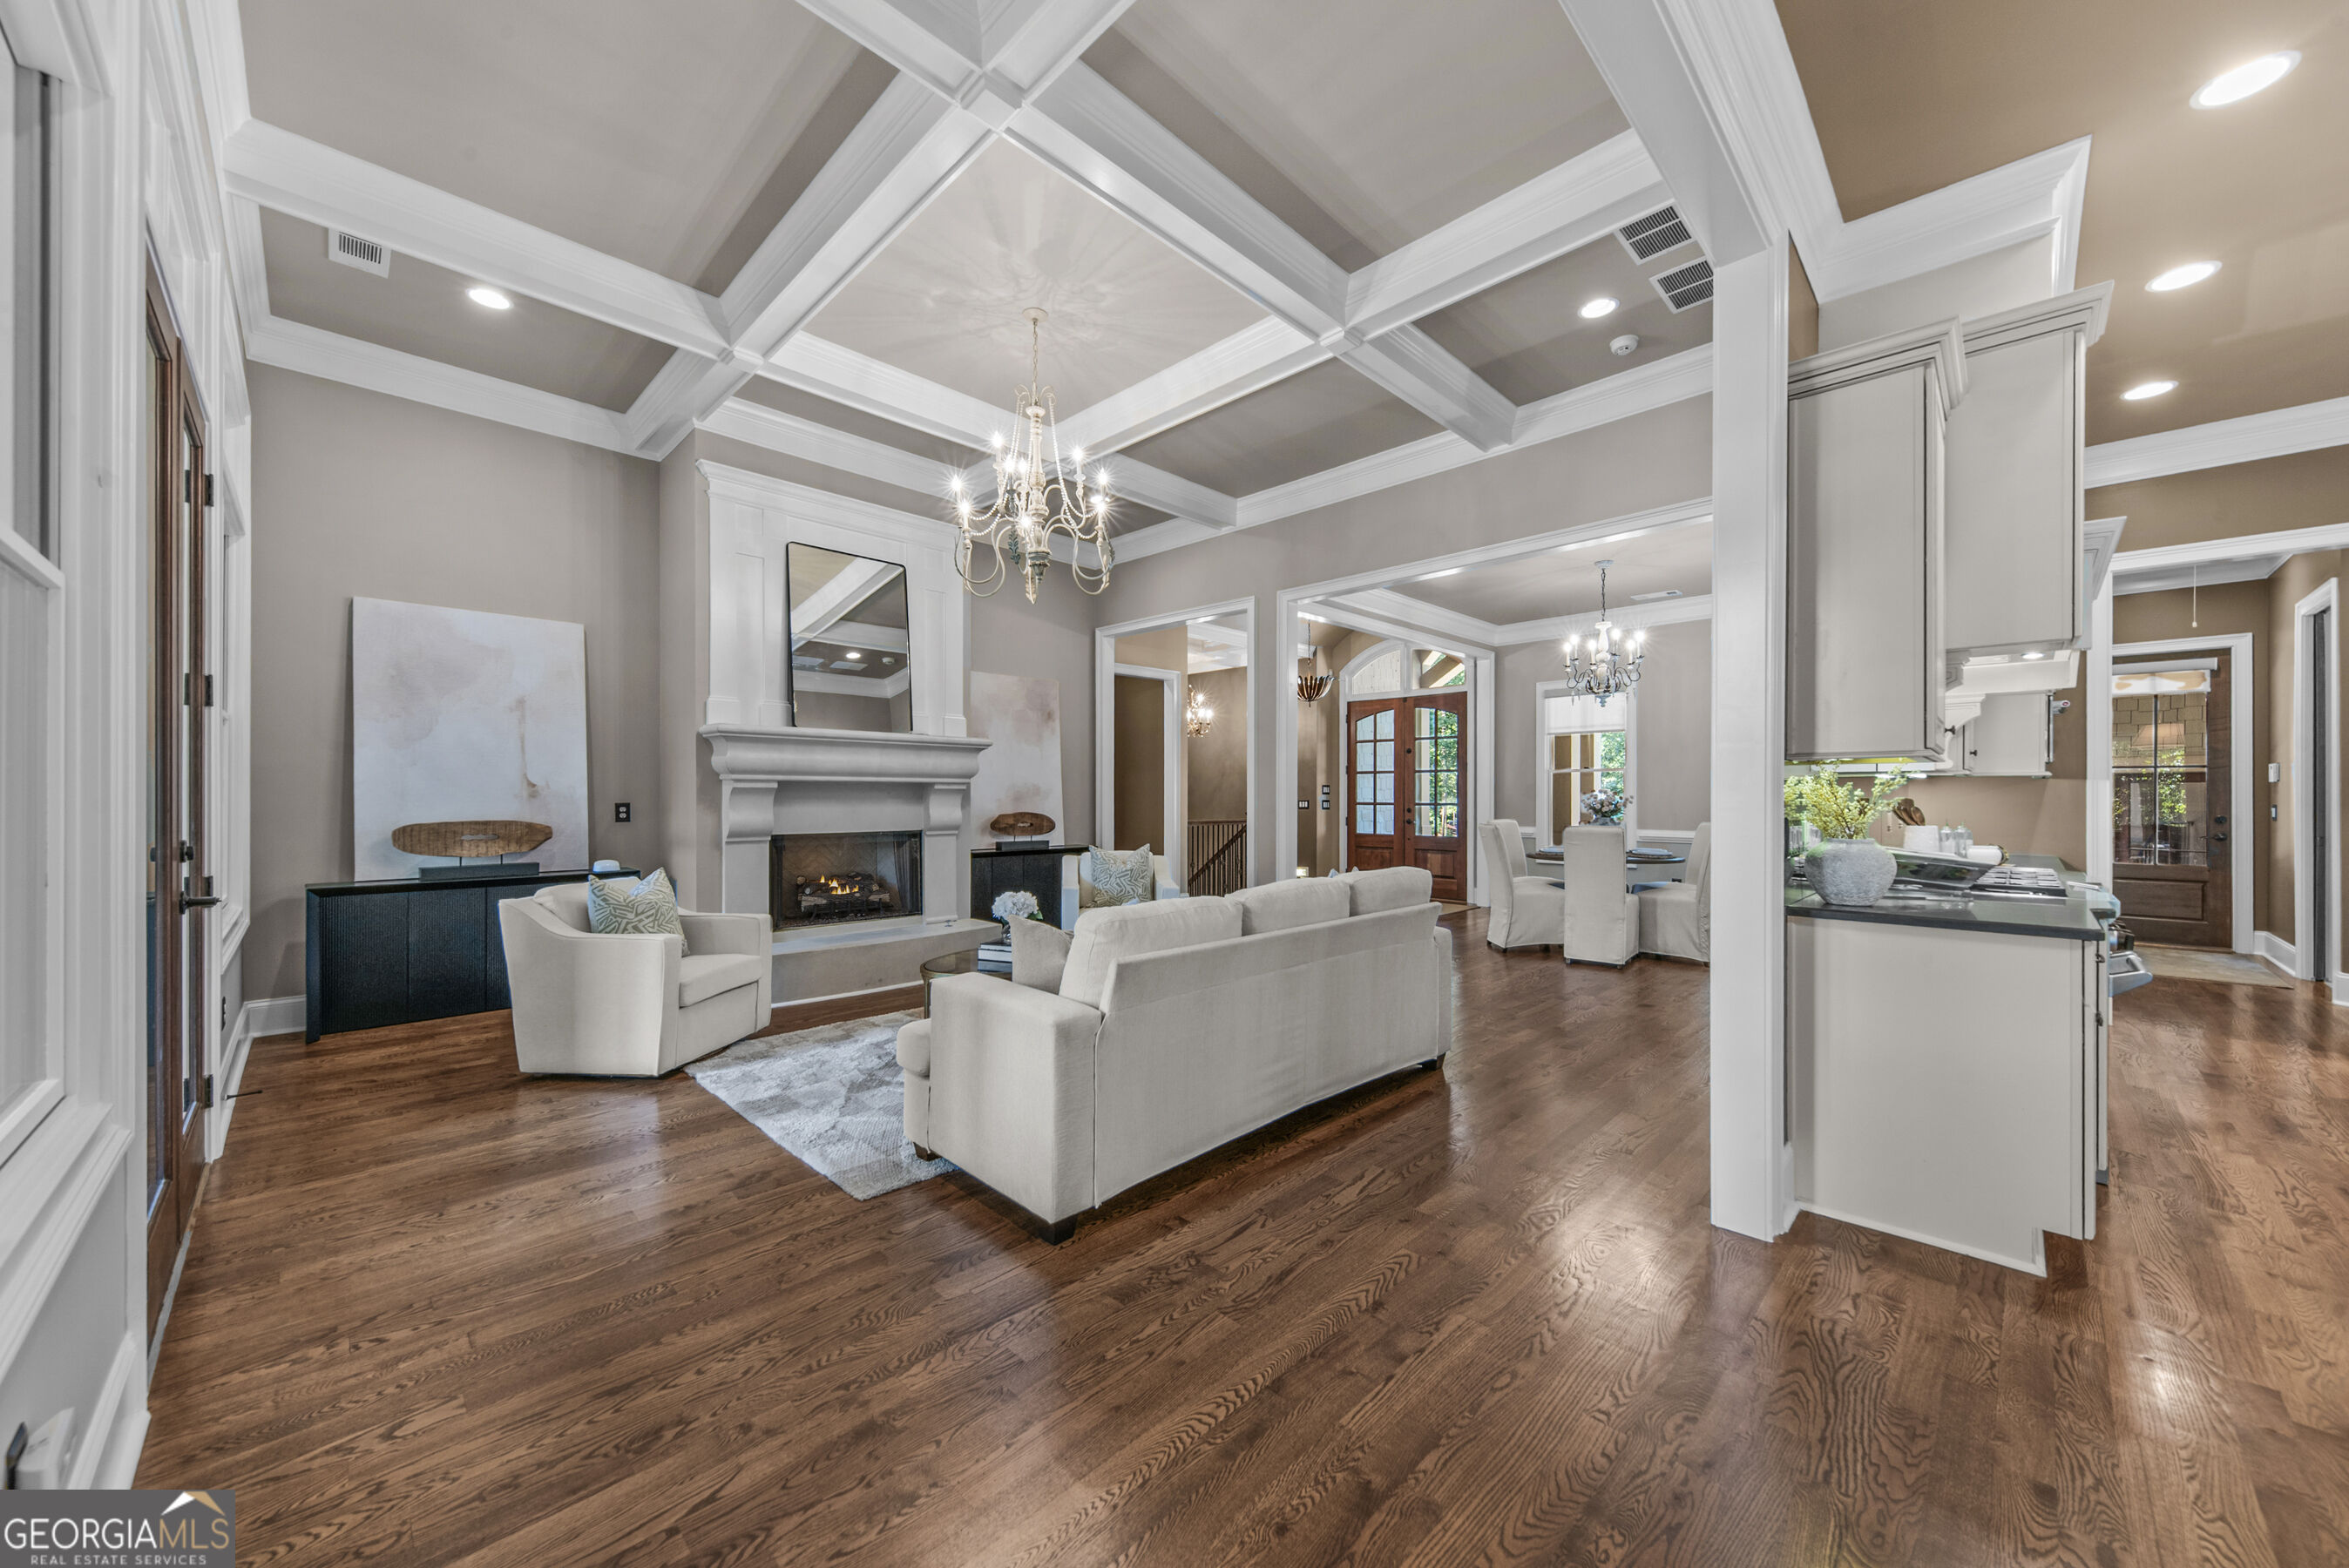
Living room with a coffered ceiling, white fireplace, and French doors opening to a tree-lined view.
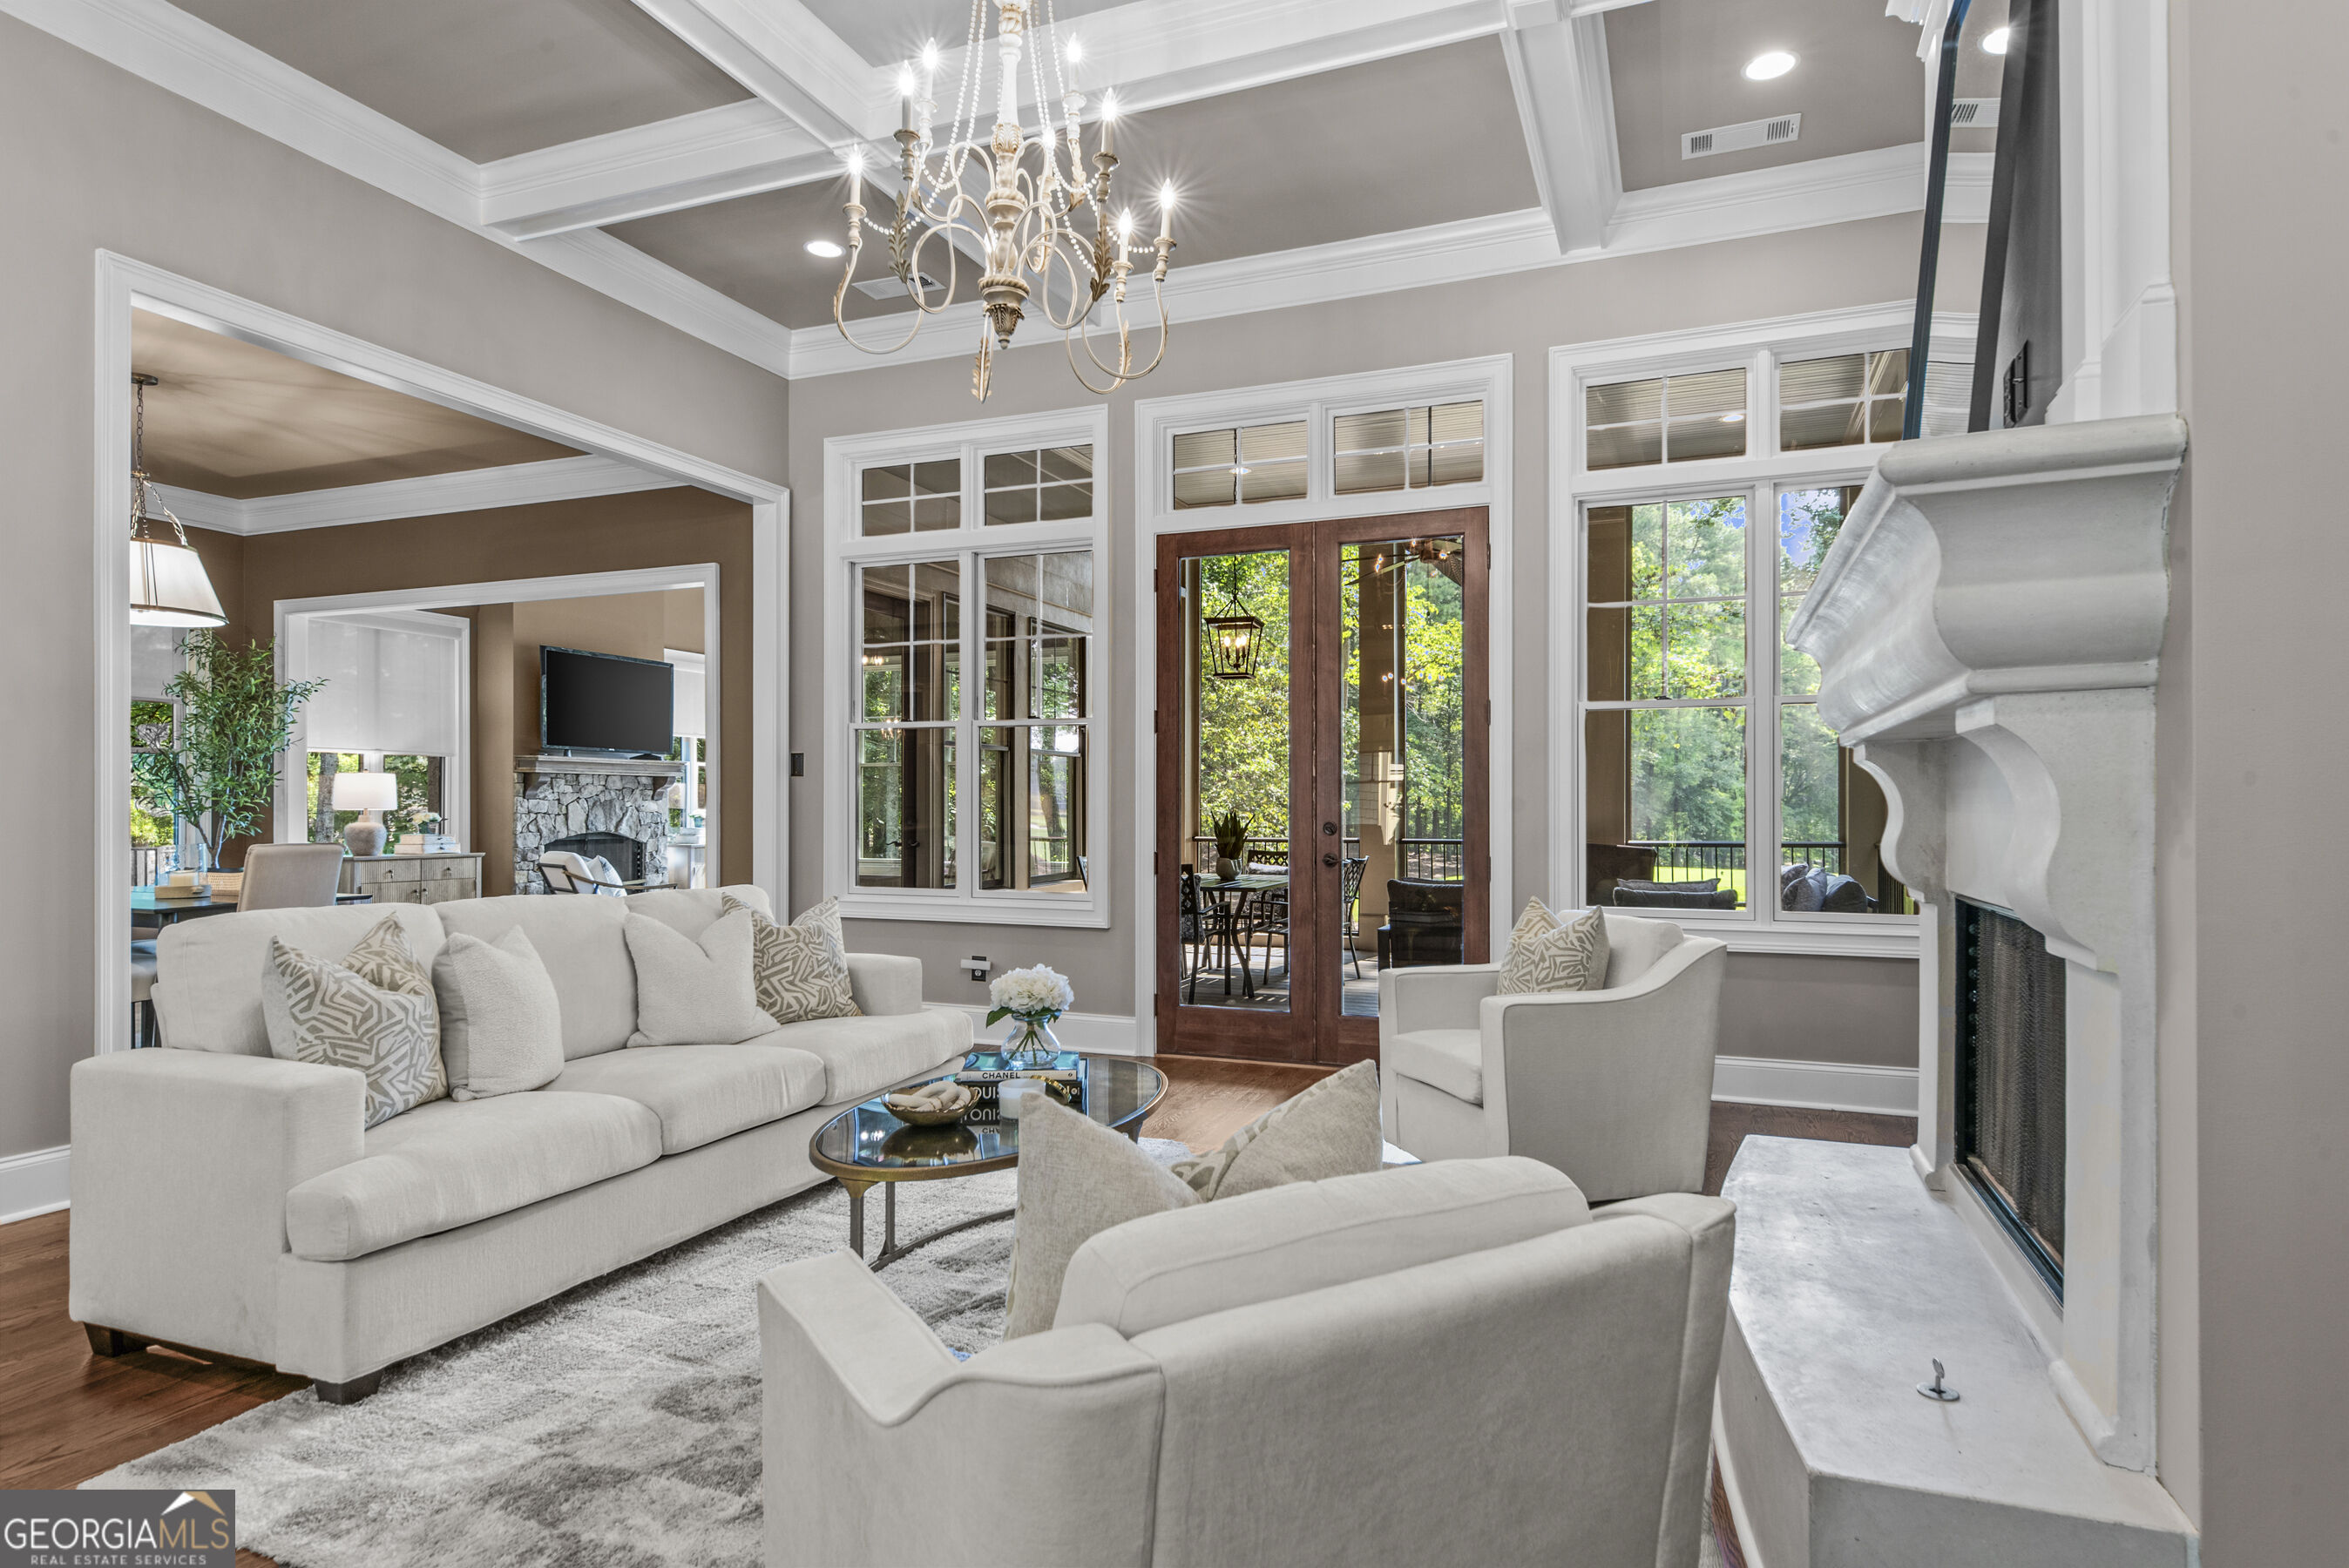
Living room with coffered ceiling, fireplace, white furnishings, and an adjoining dining area.
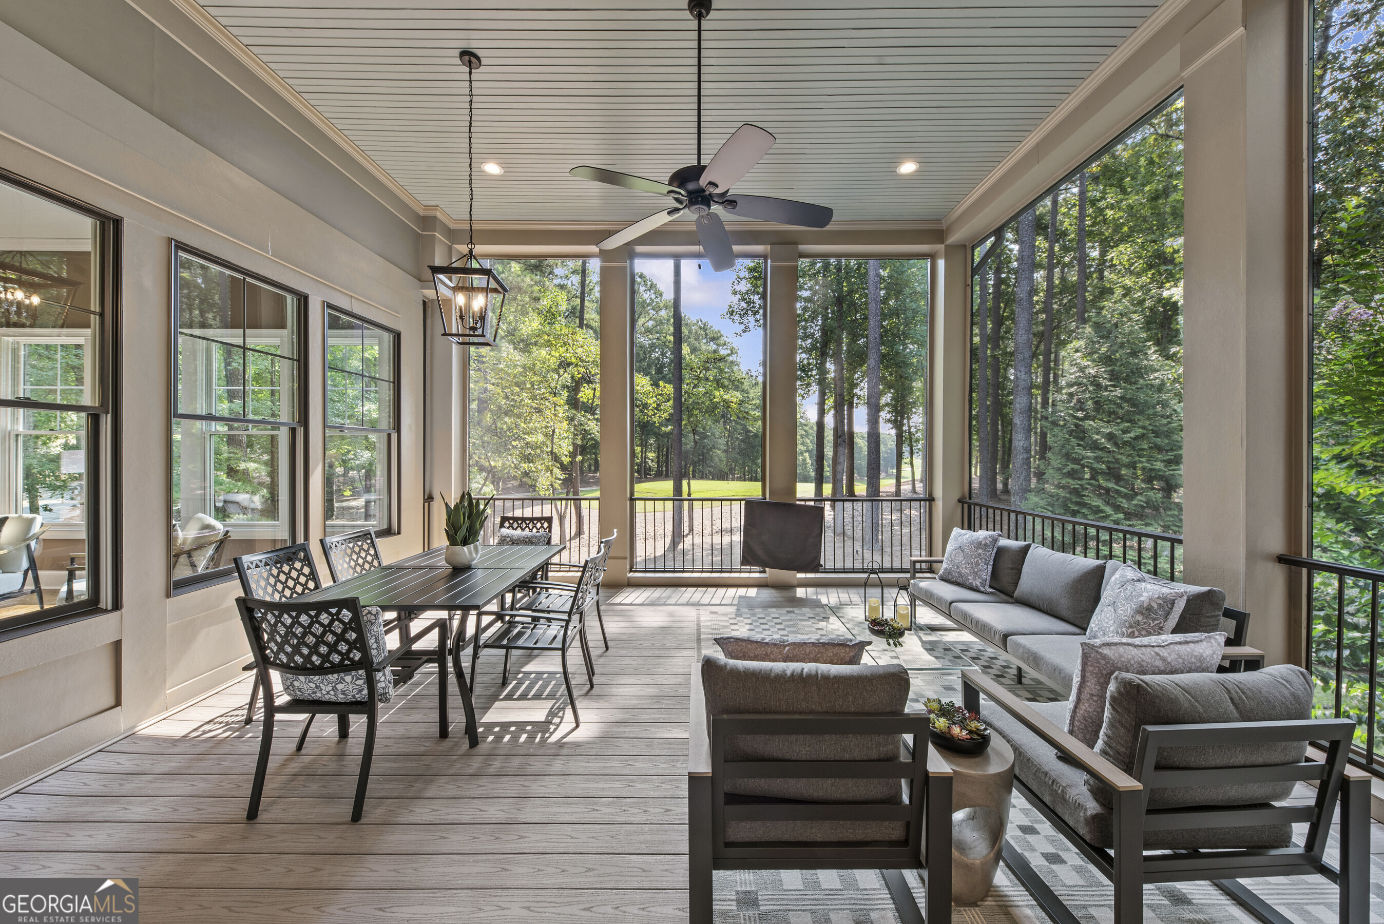
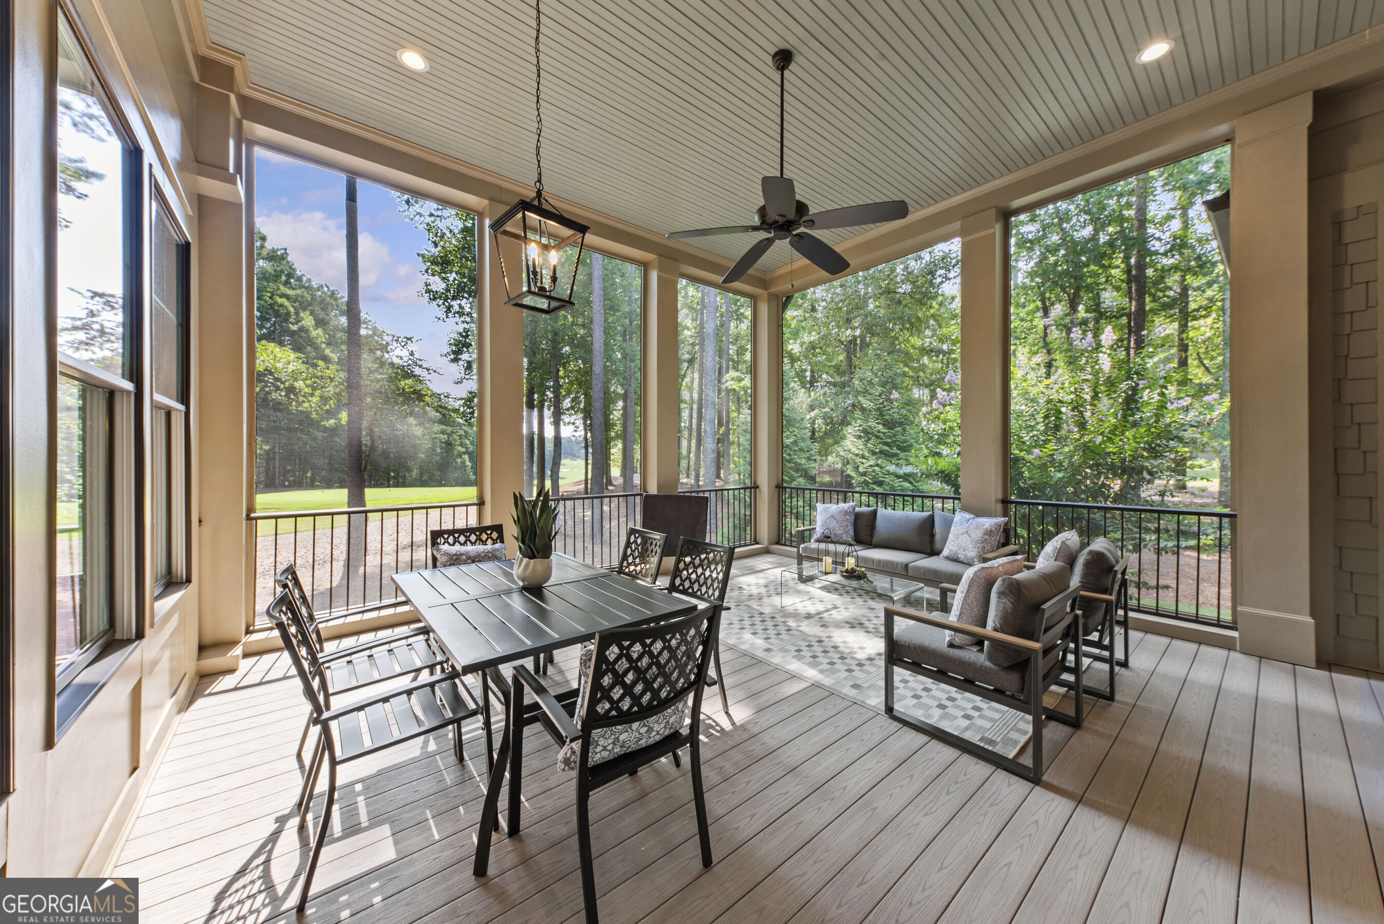
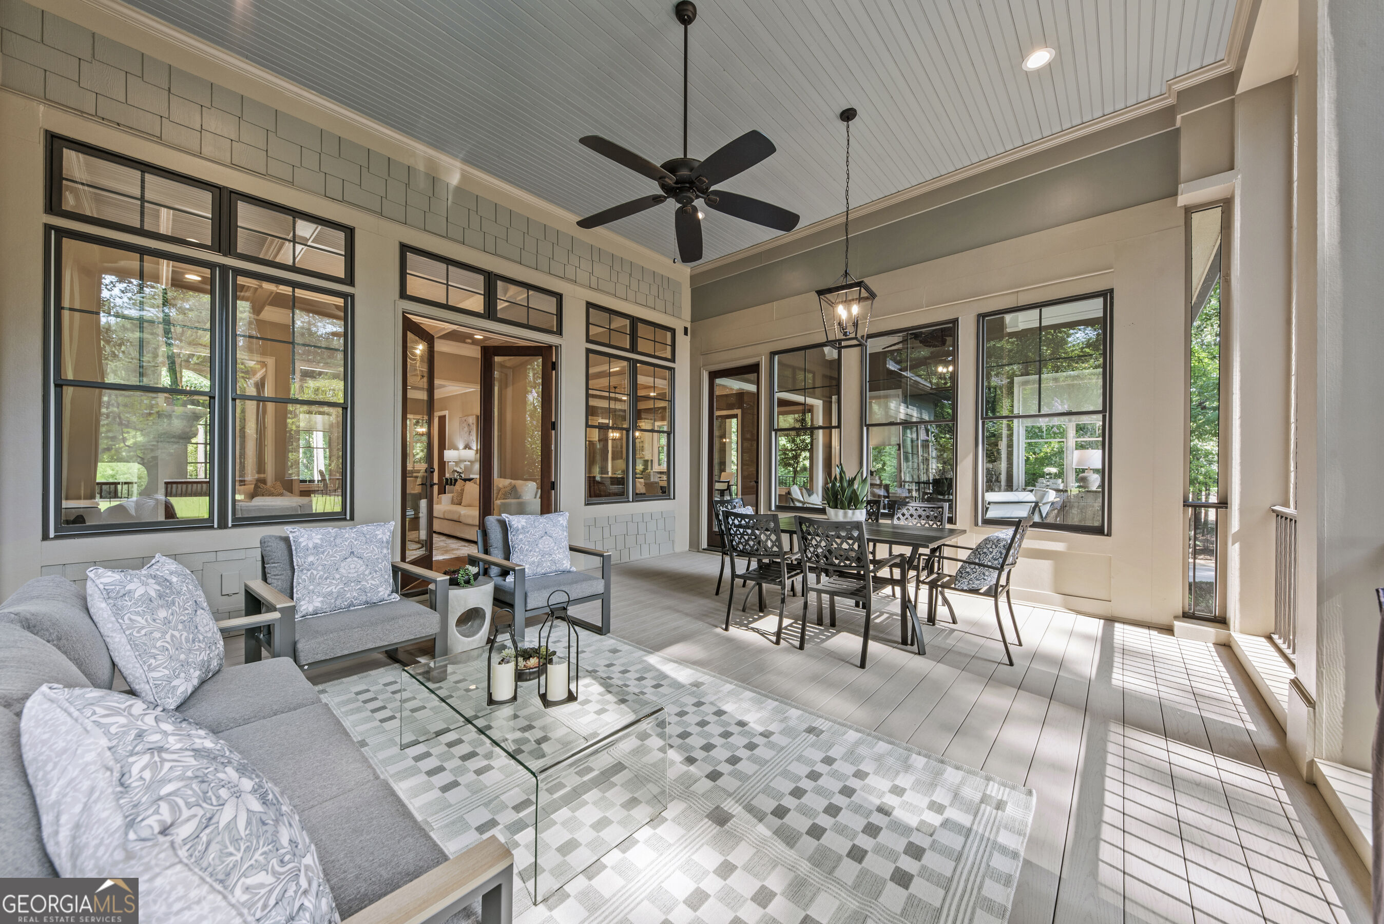
Furnished covered porch with dining and lounge seating overlooking trees and a manicured lawn.
Screened porch with a dining table, lounge seating, and wooded lawn views.
Bright sunroom with gray seating, dining table, and tall black-framed windows.
Open-plan living room with coffered ceiling, fireplace, hardwood floors, and adjoining kitchen.
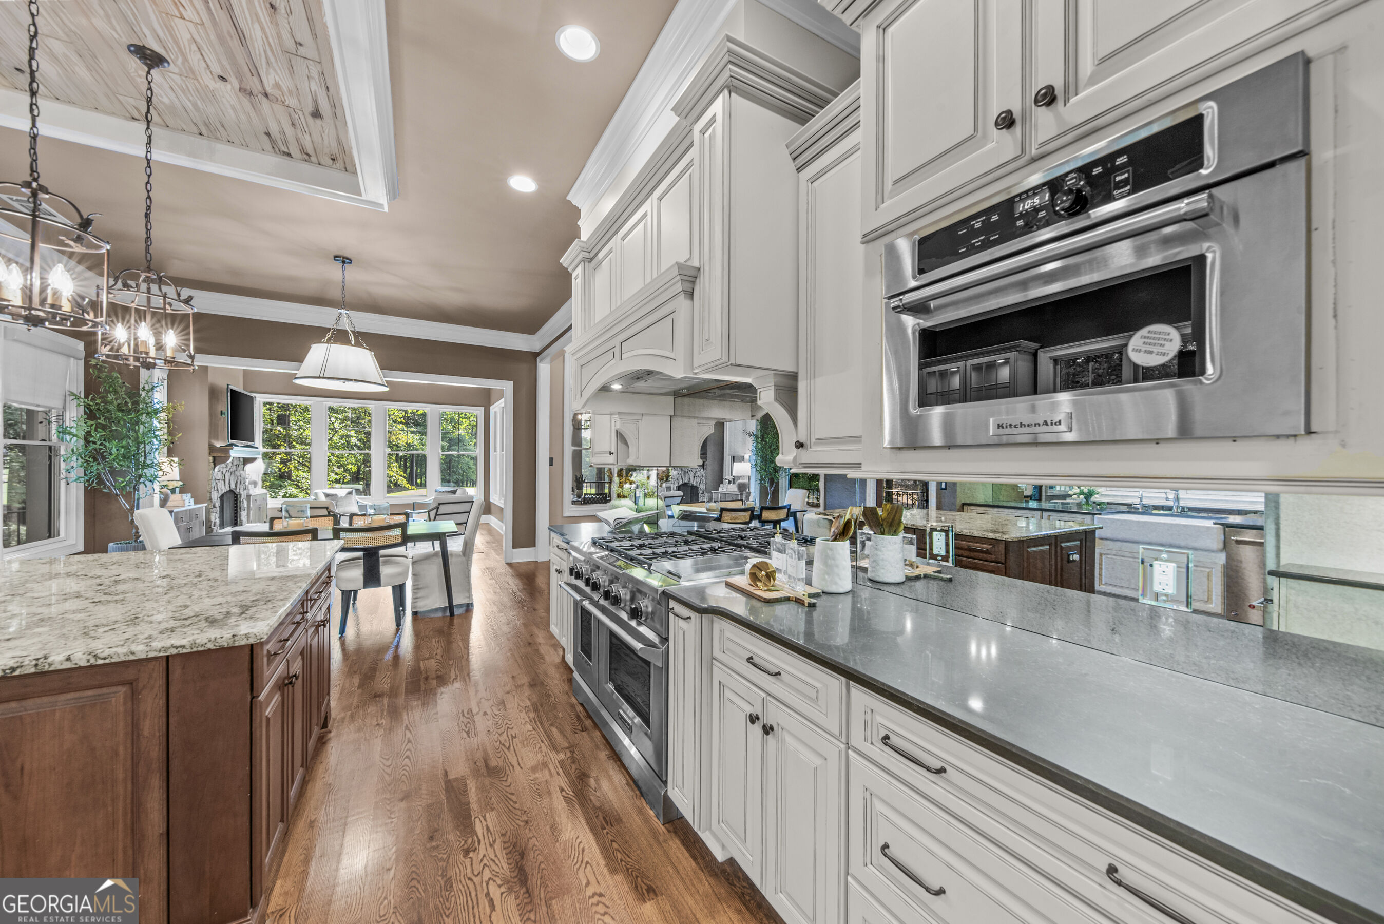
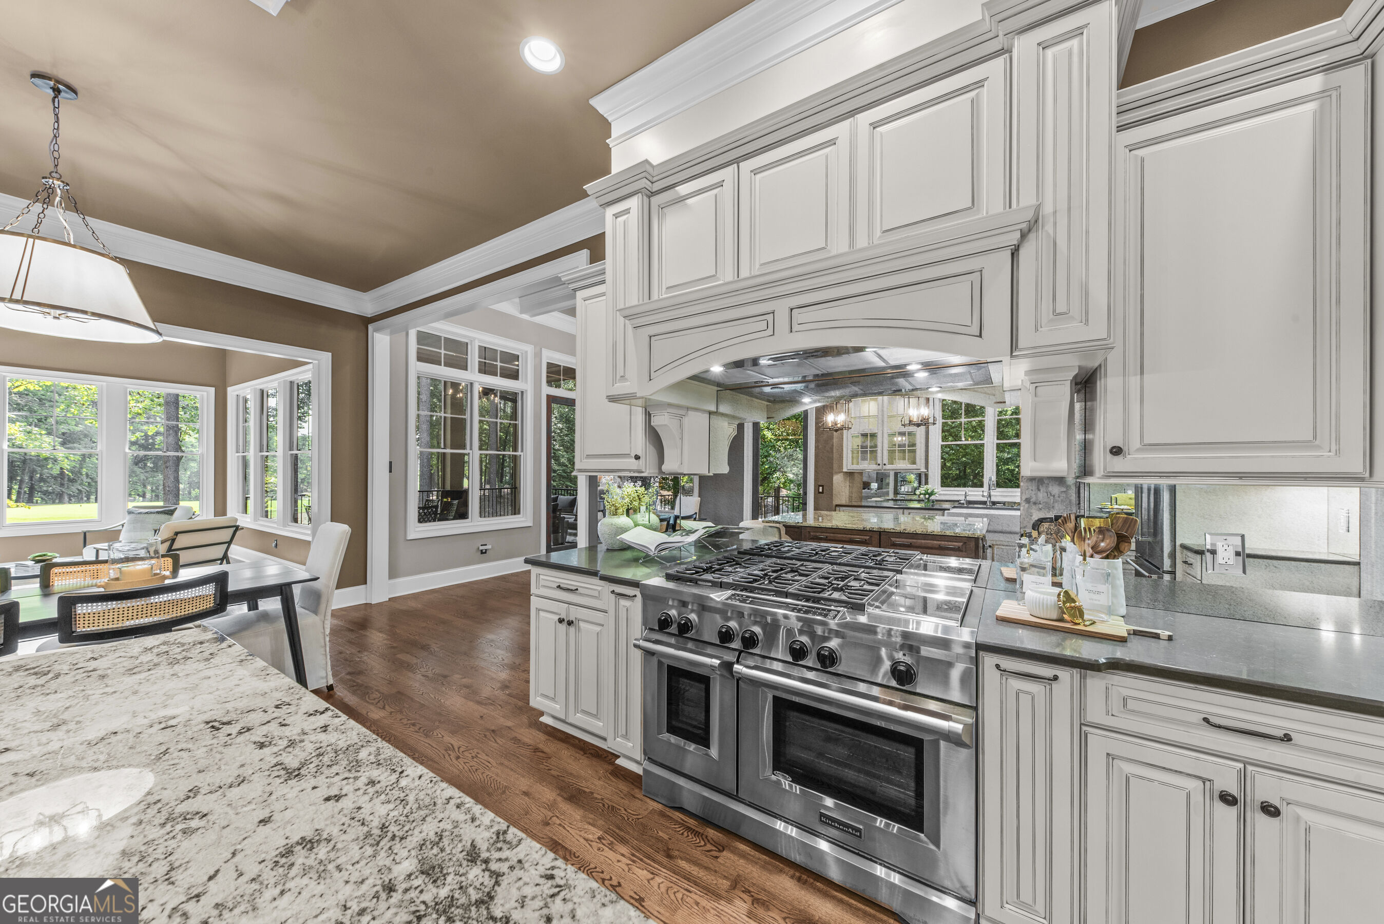
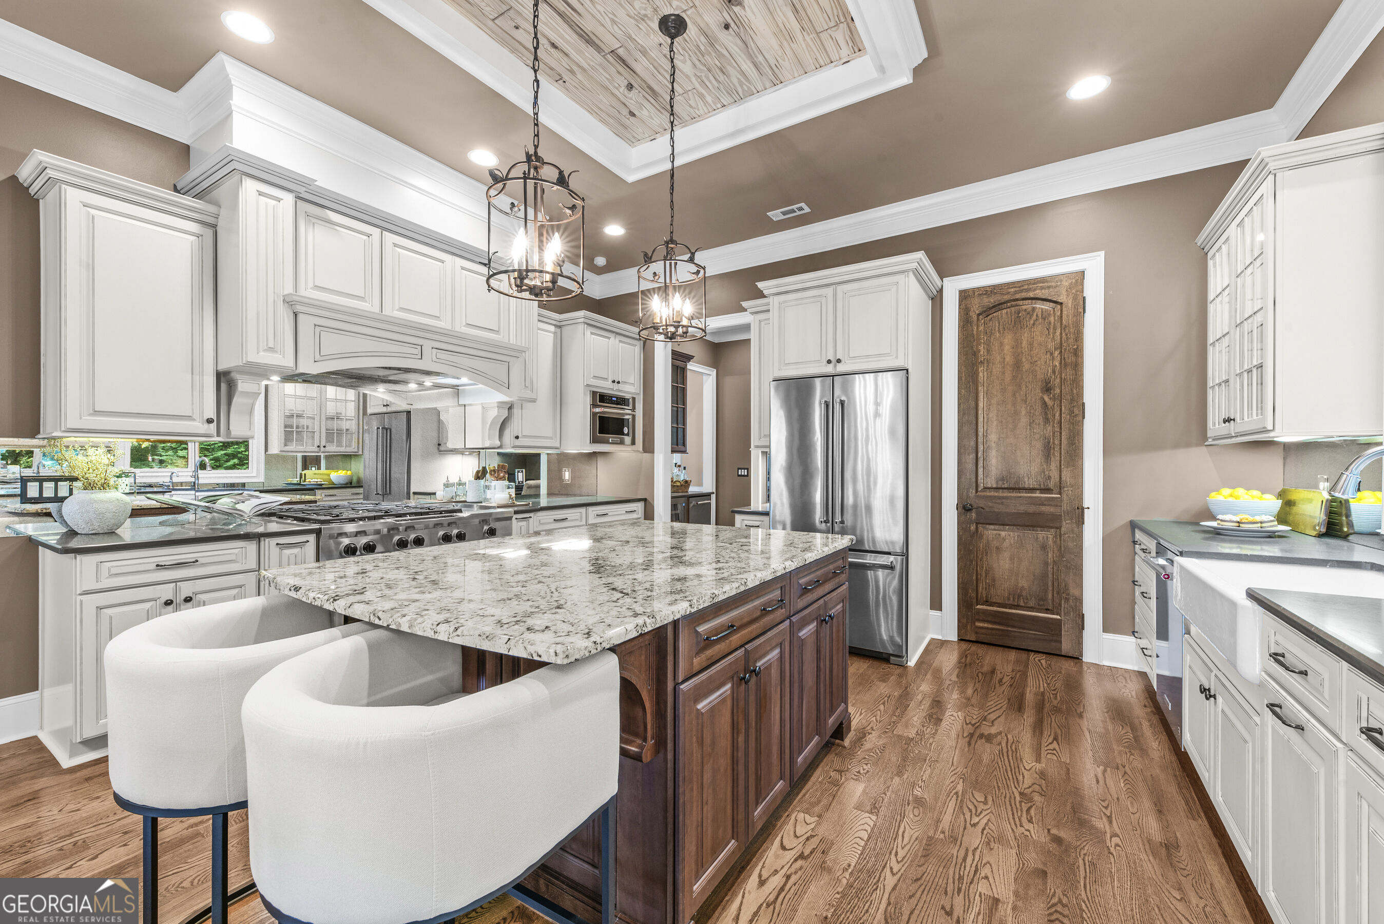
Kitchen with white cabinetry, granite counters, stainless appliances, and an open view to the living room.
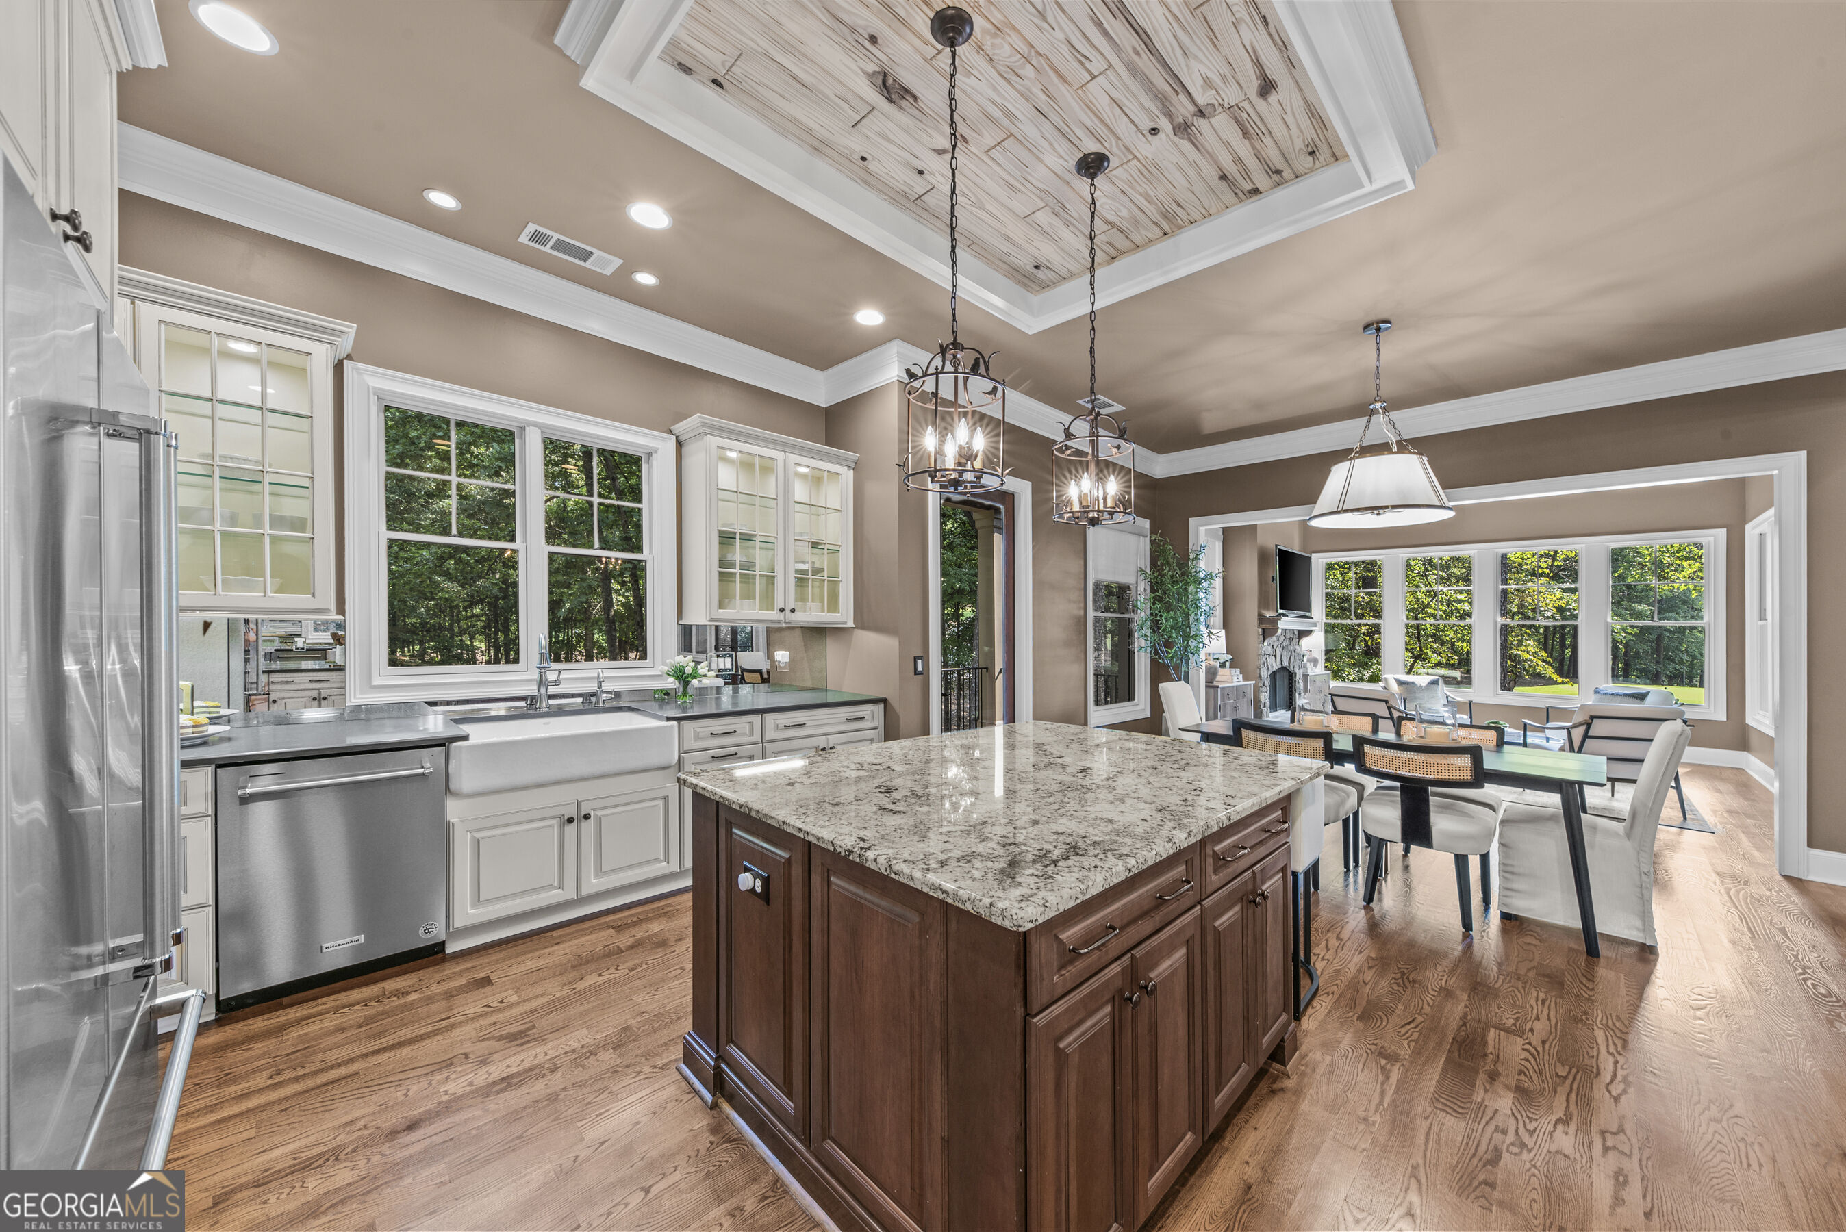
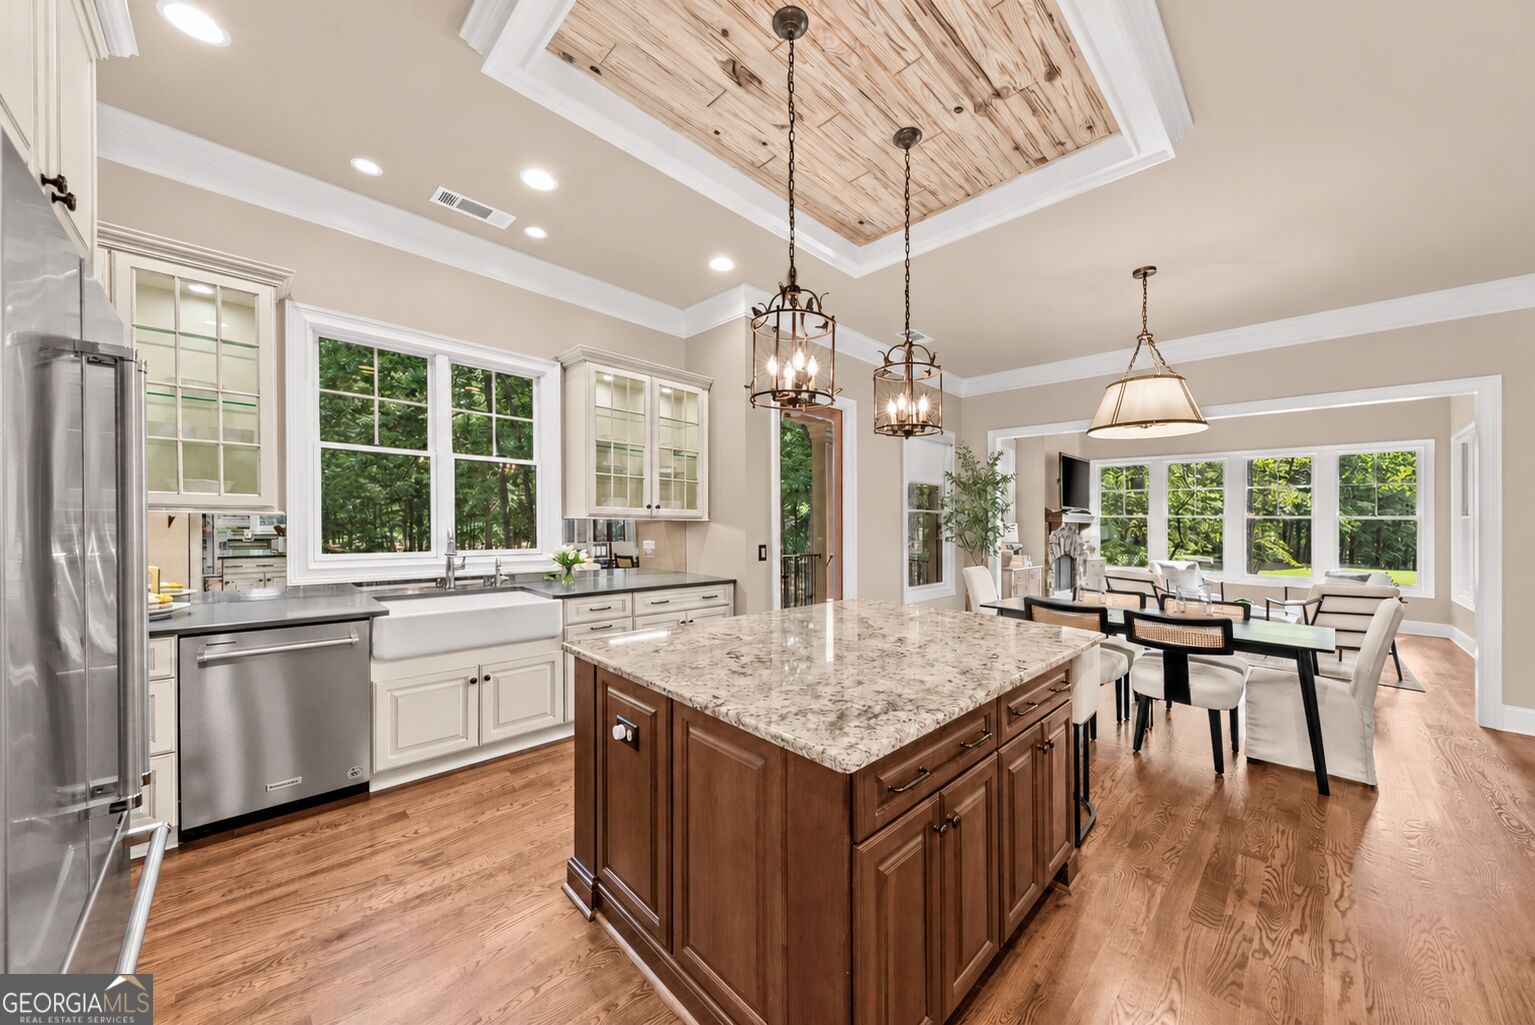
Kitchen with a large wood island, farmhouse sink, and adjoining dining area with wooded views.
Kitchen with a large stainless-steel range, white cabinetry, and adjoining dining area.
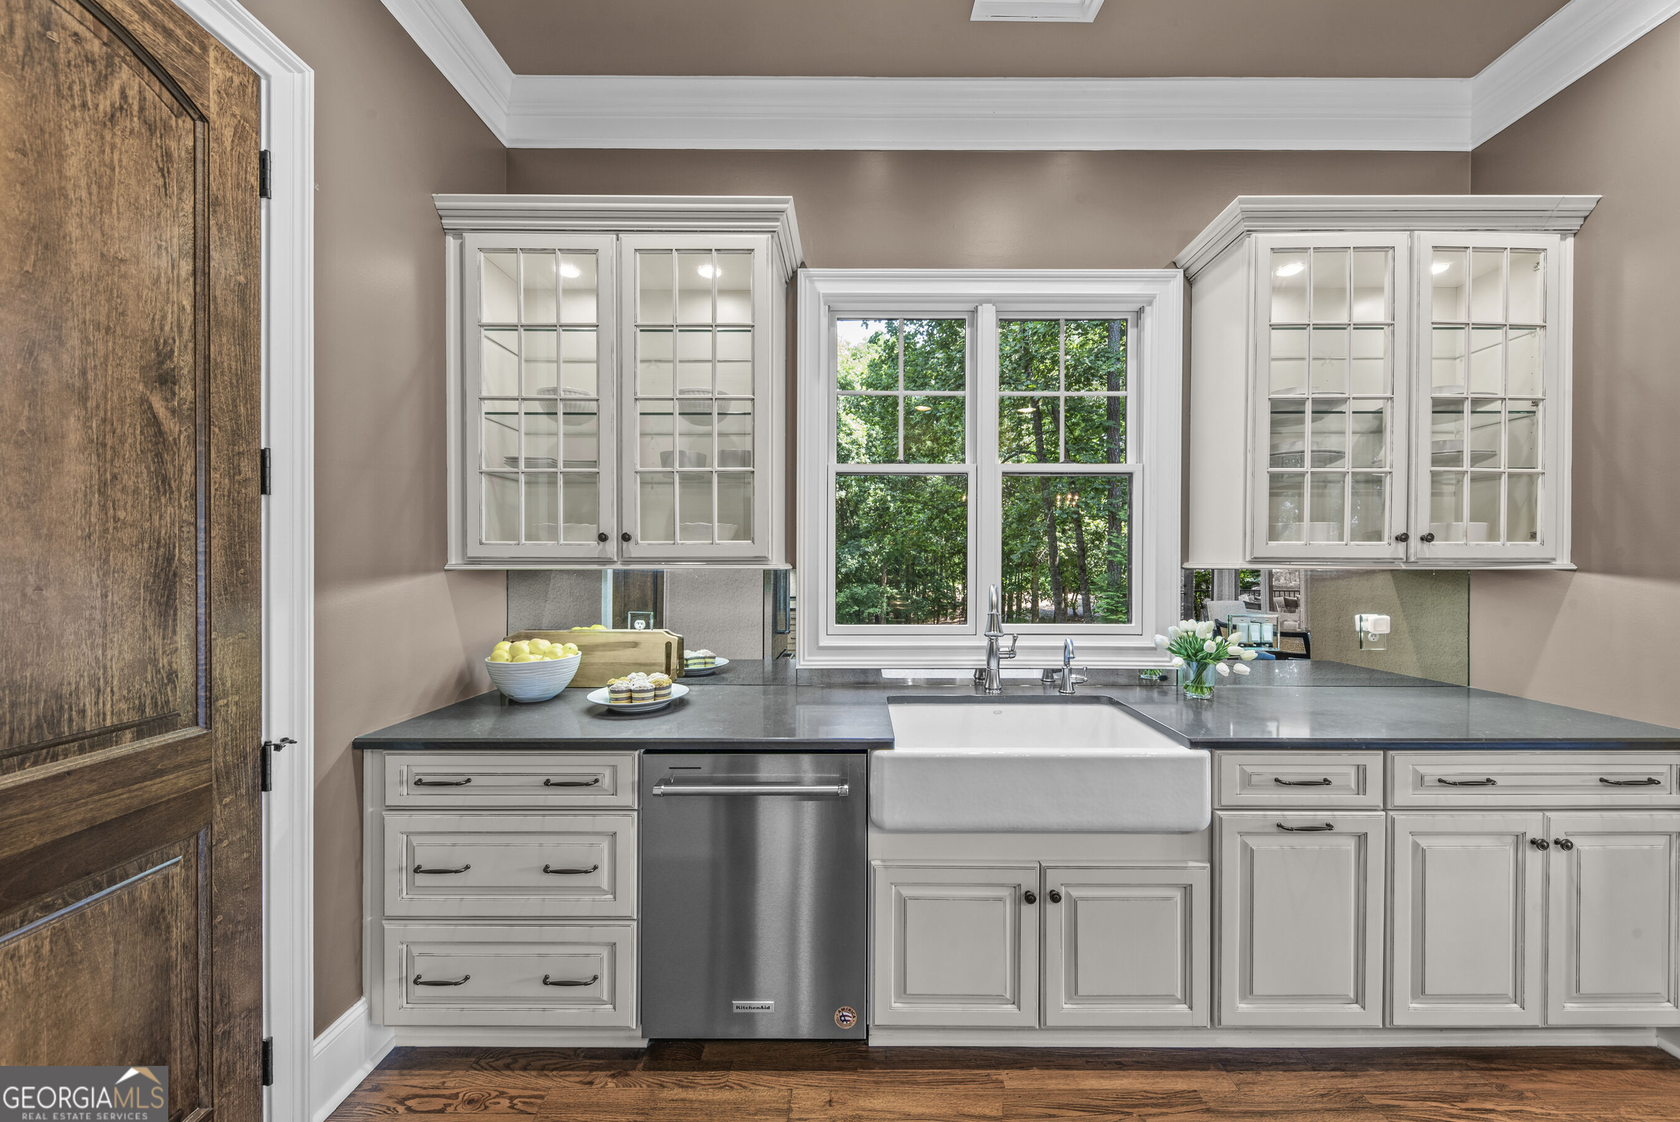
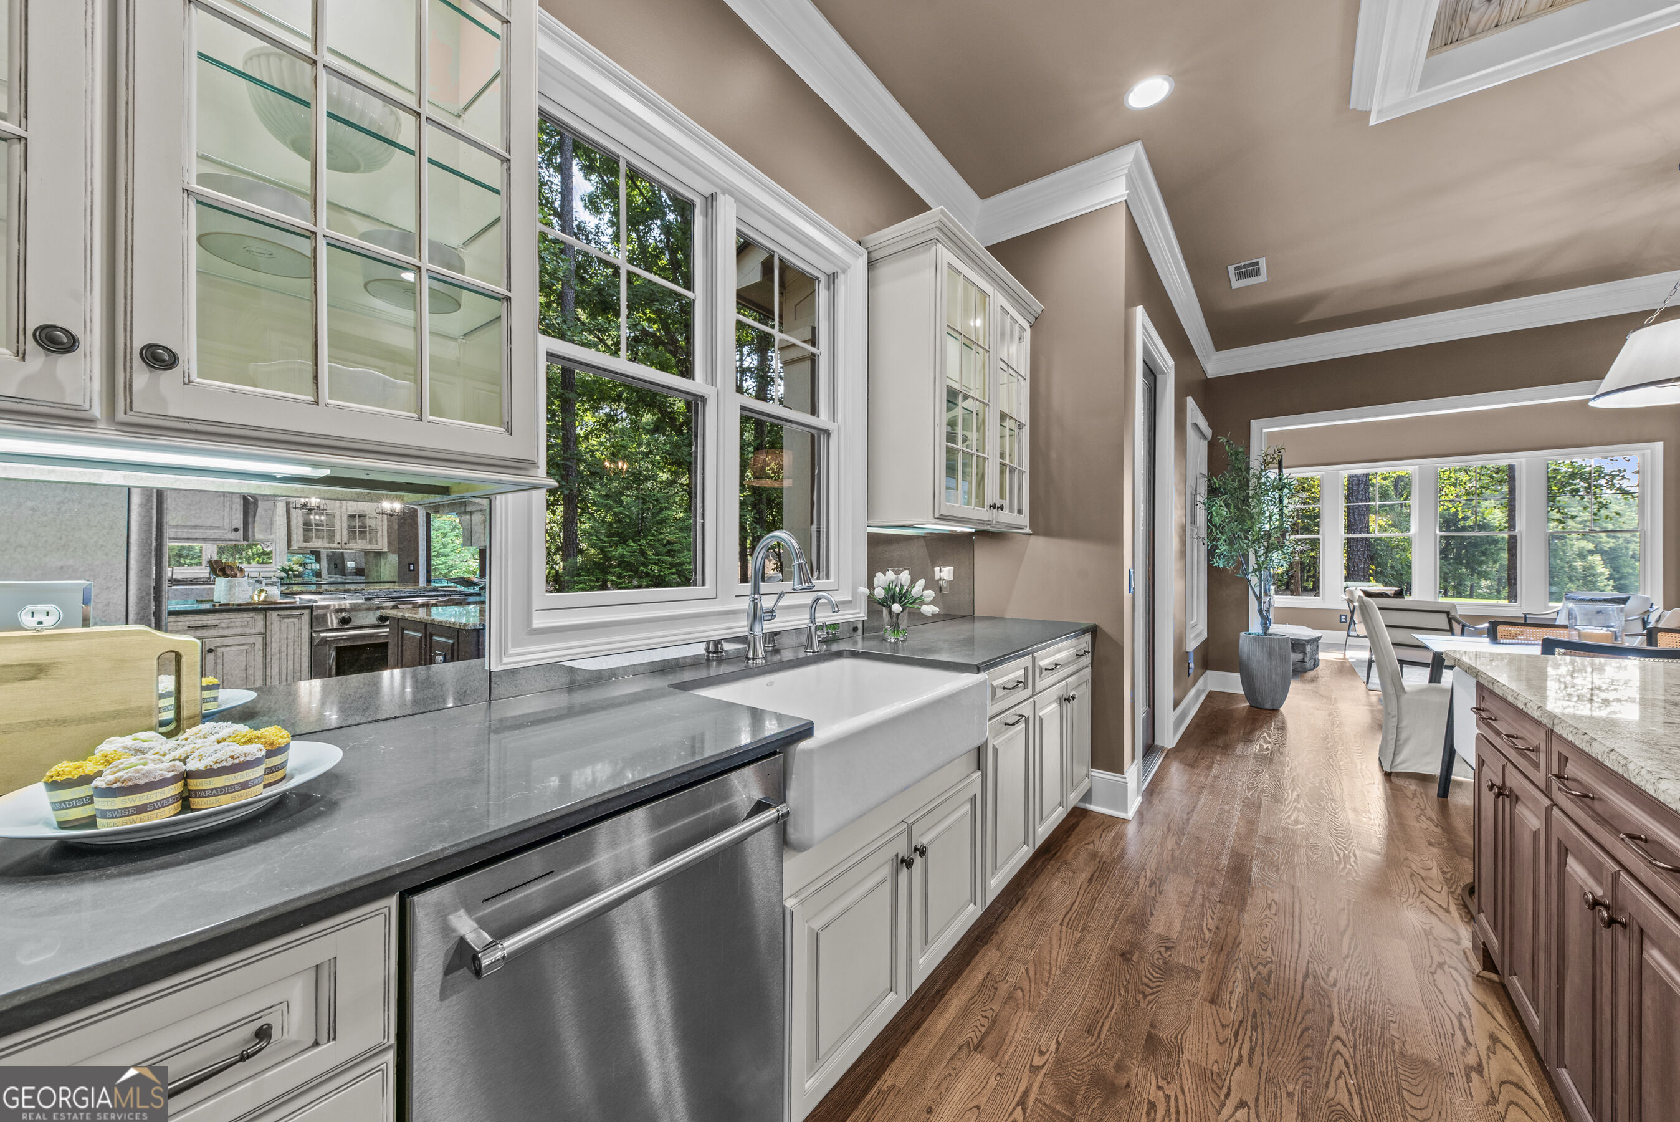
Kitchen with a farmhouse sink beneath a window overlooking leafy trees, gray cabinetry, and a stainless steel dishwasher.
Kitchen with a farmhouse sink, gray stone counters, glass-front cabinets, and adjoining breakfast area.
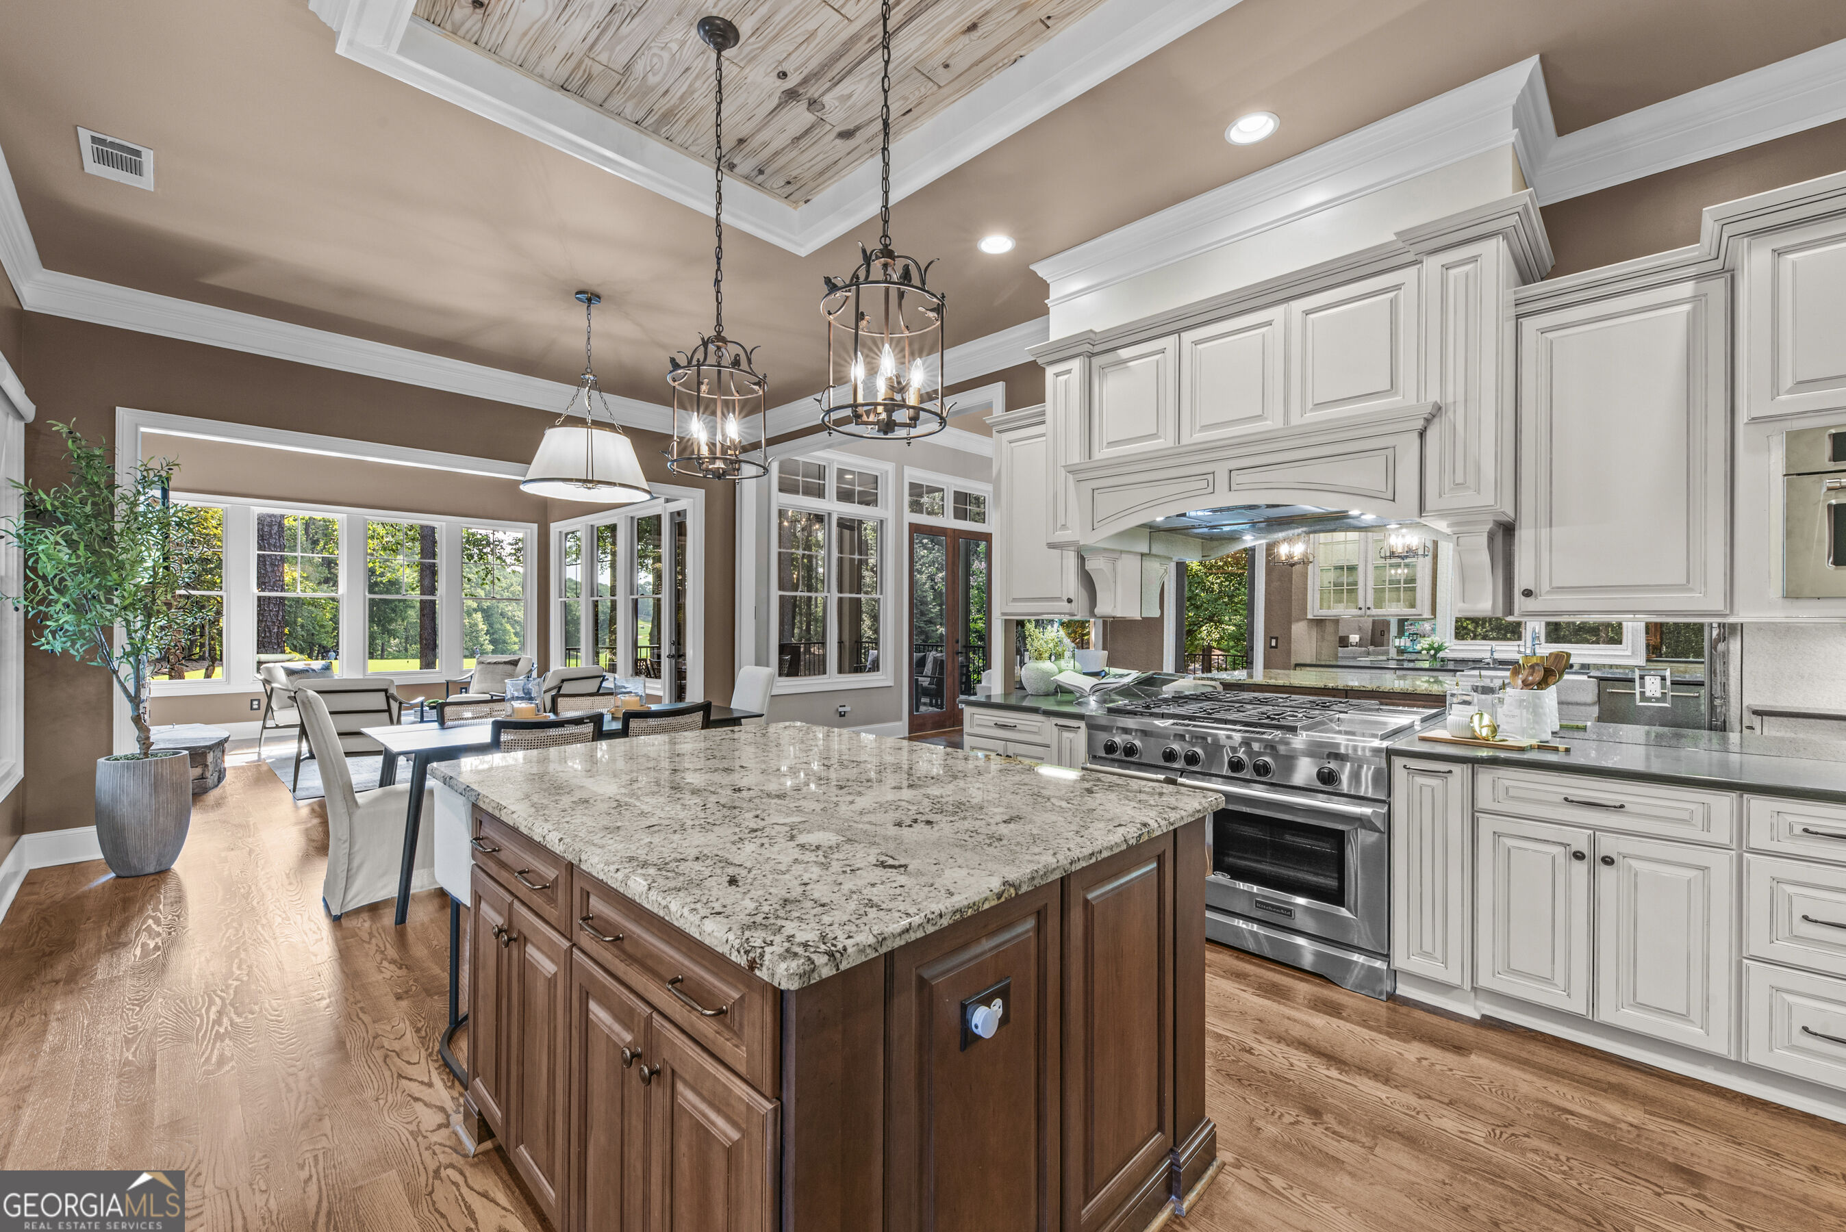
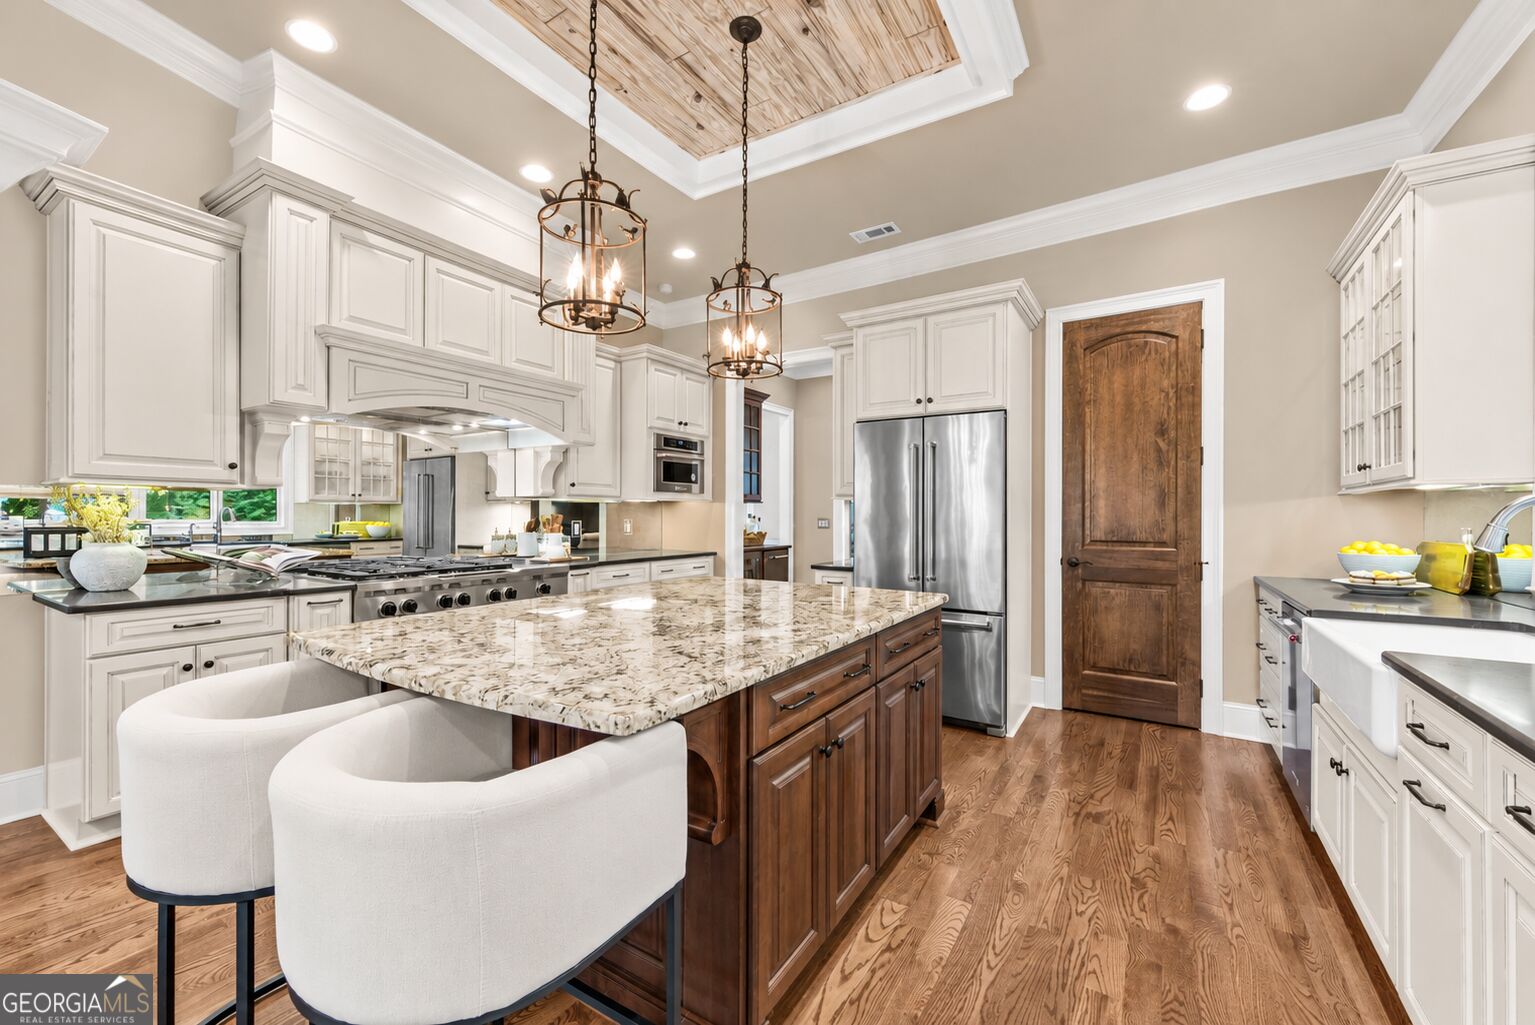
Kitchen with a large granite island, white cabinetry, stainless steel range, and adjoining dining area.
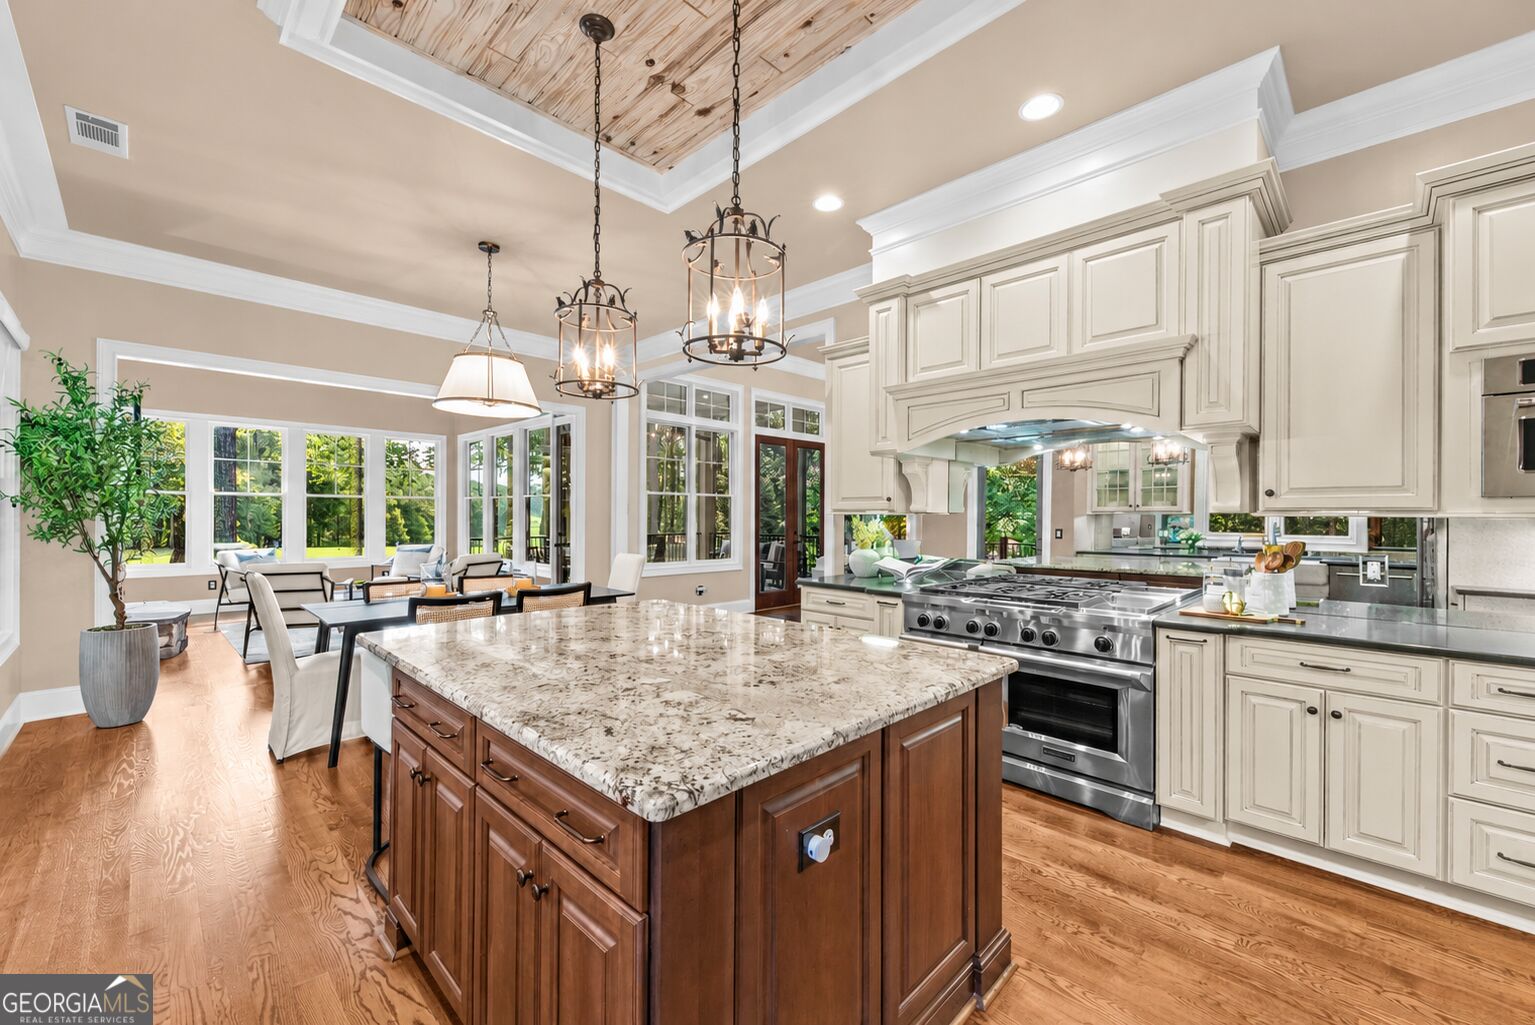
Kitchen with a large granite island, white cabinetry, stainless appliances, and a wood-paneled tray ceiling.
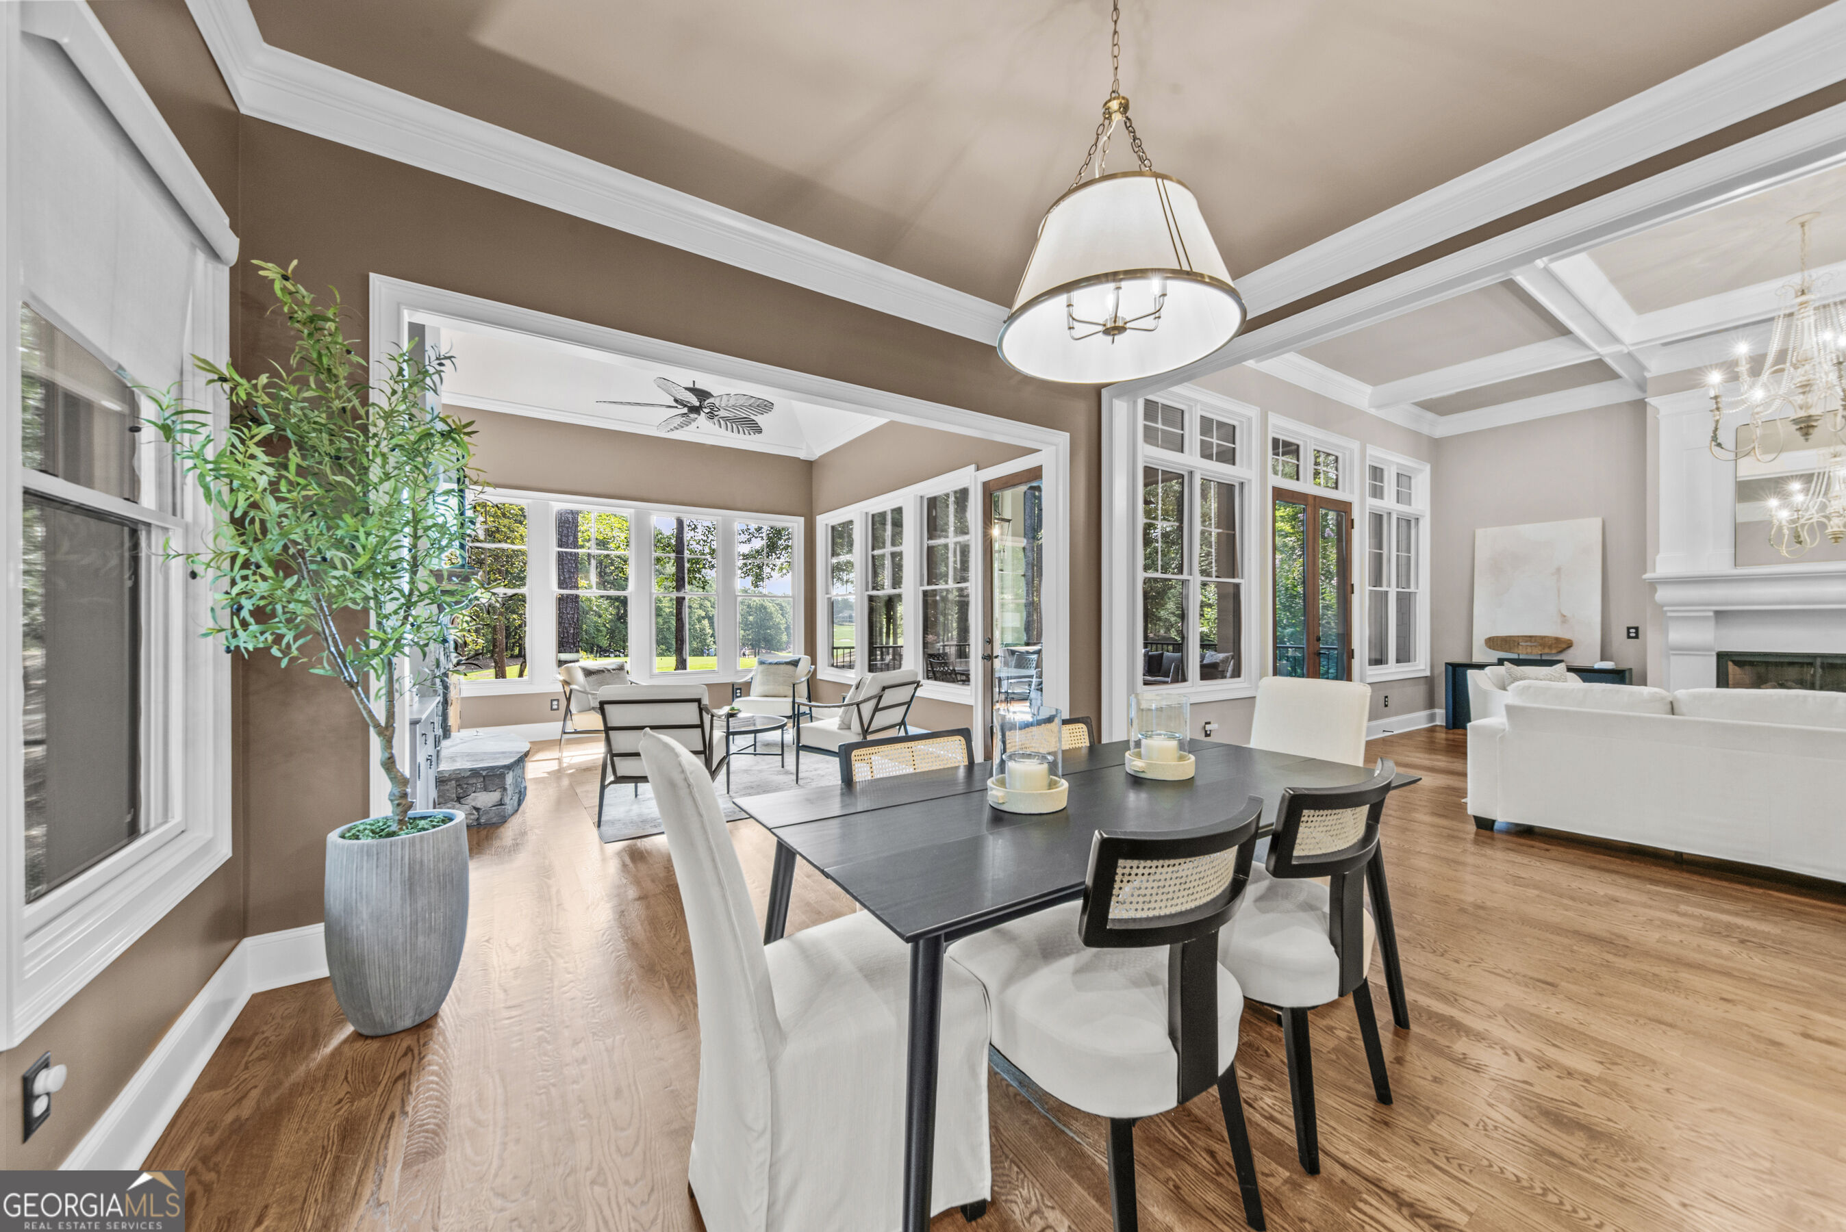
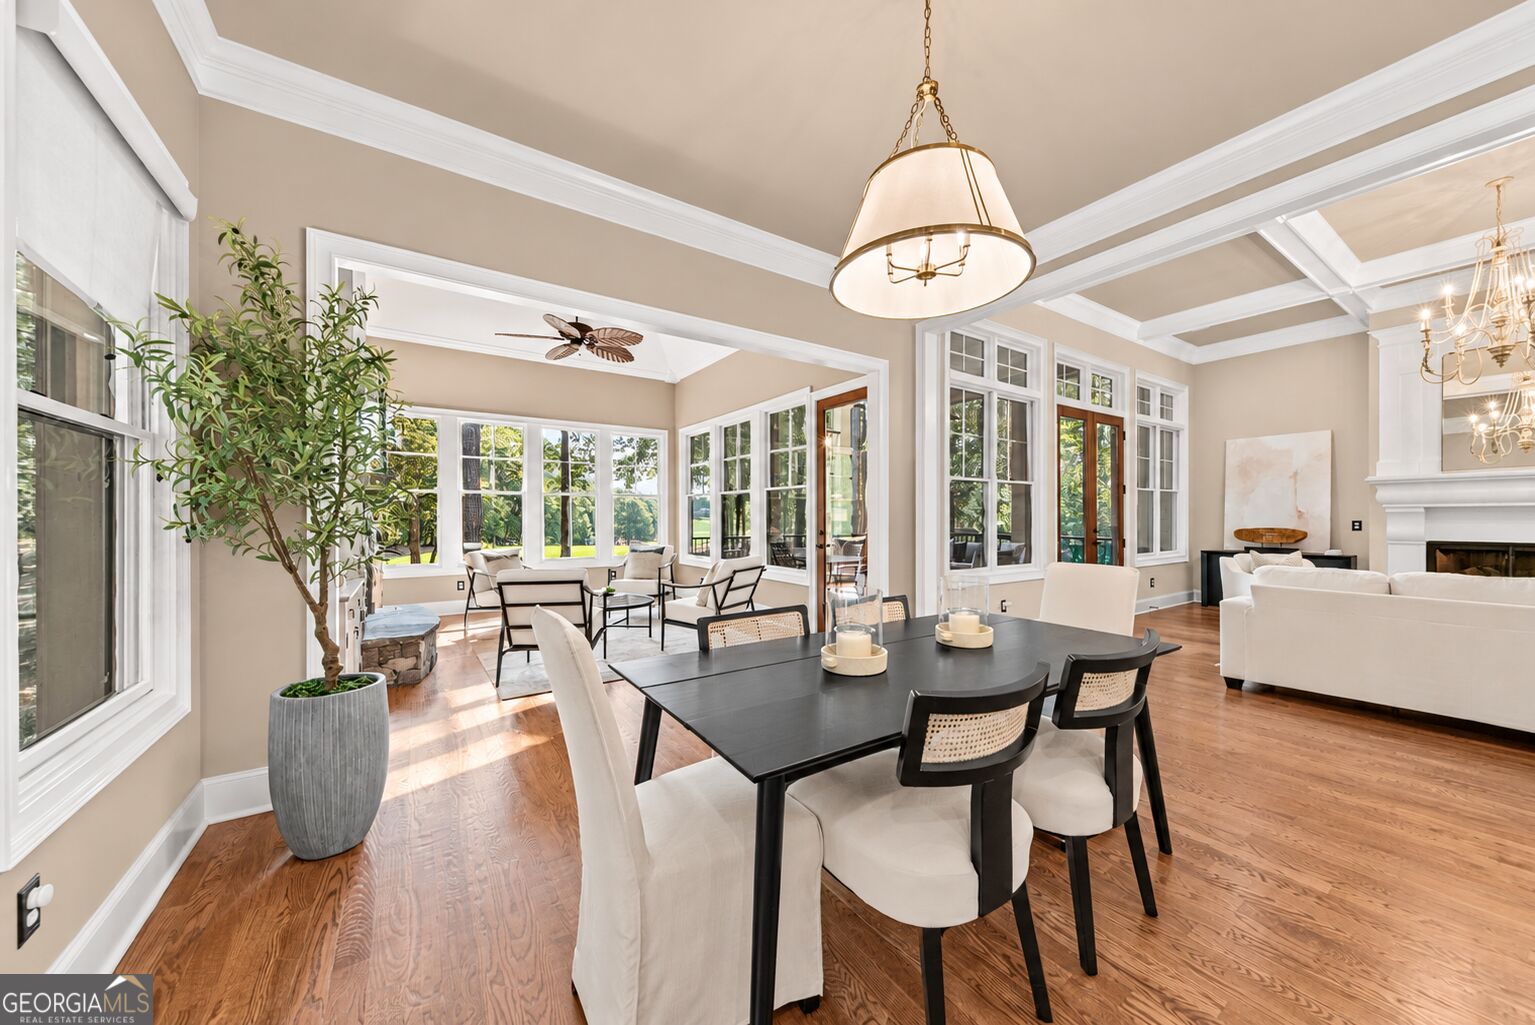
Dining area opening to a bright sitting room, with hardwood floors, tall windows, and a coffered ceiling.
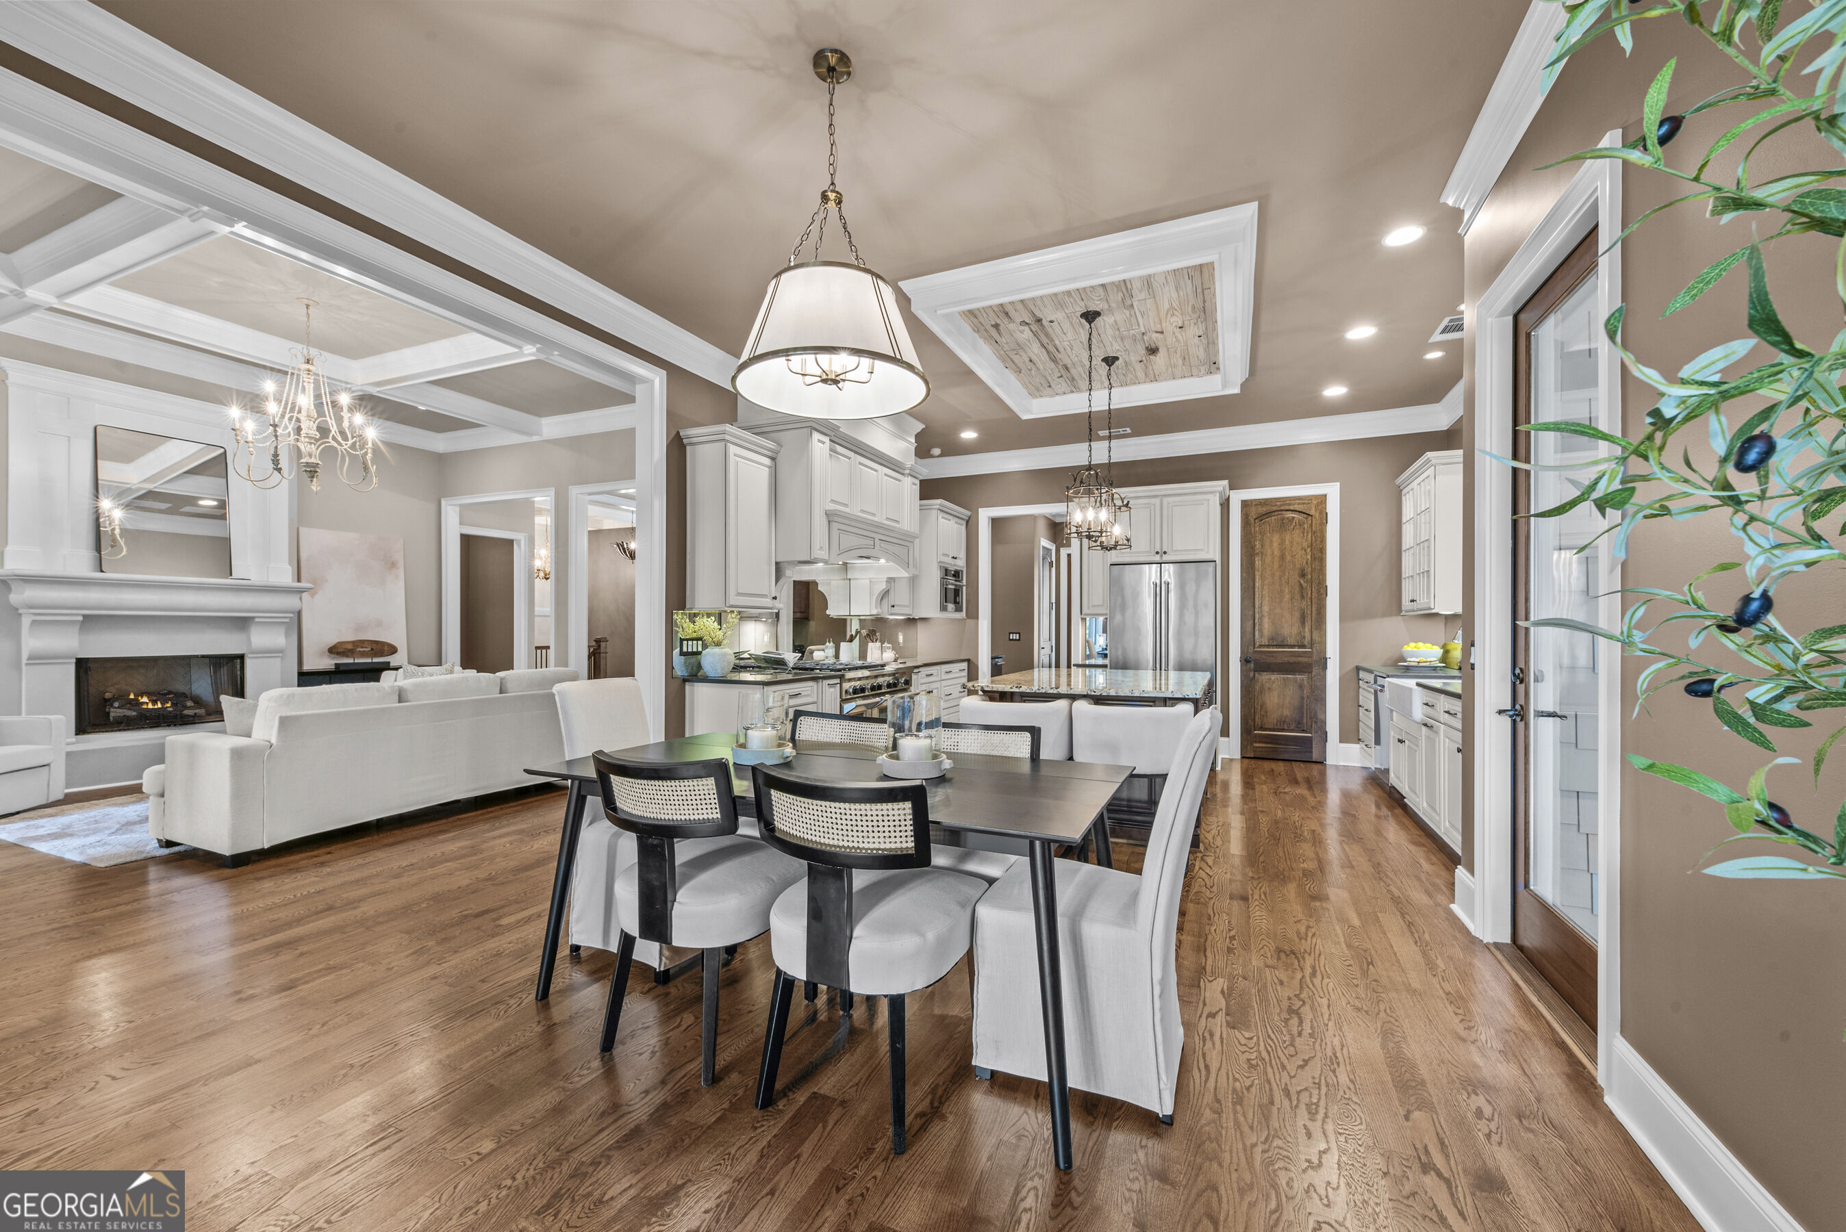
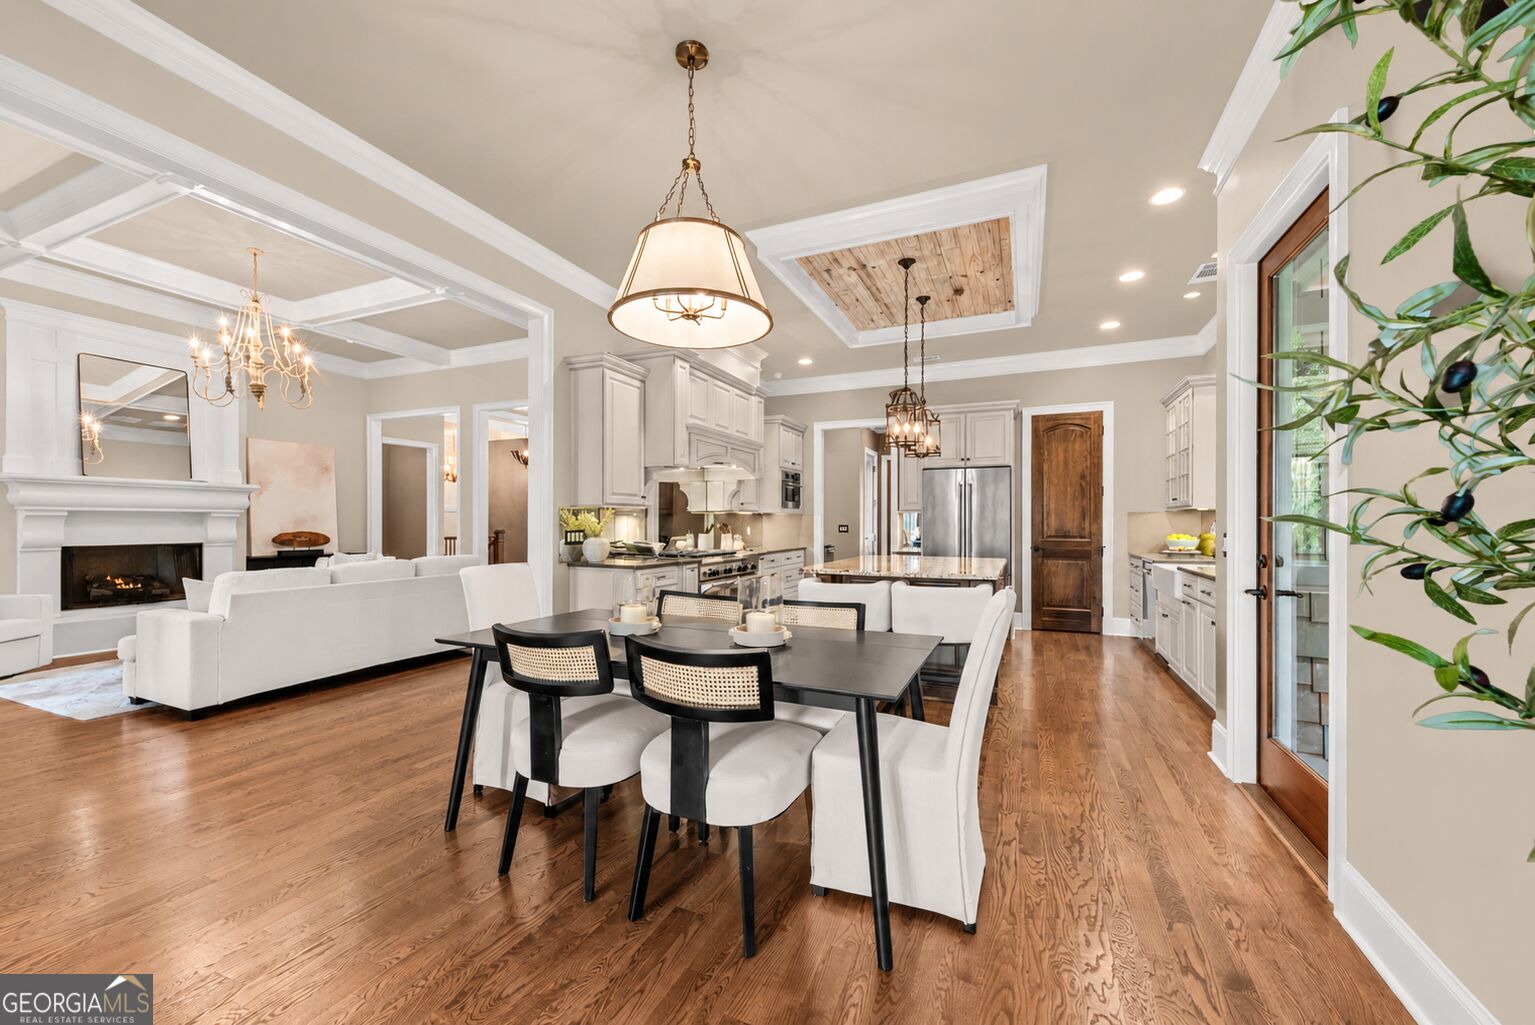
Open-plan dining area, kitchen, and living room with hardwood floors, white cabinetry, and a fireplace.
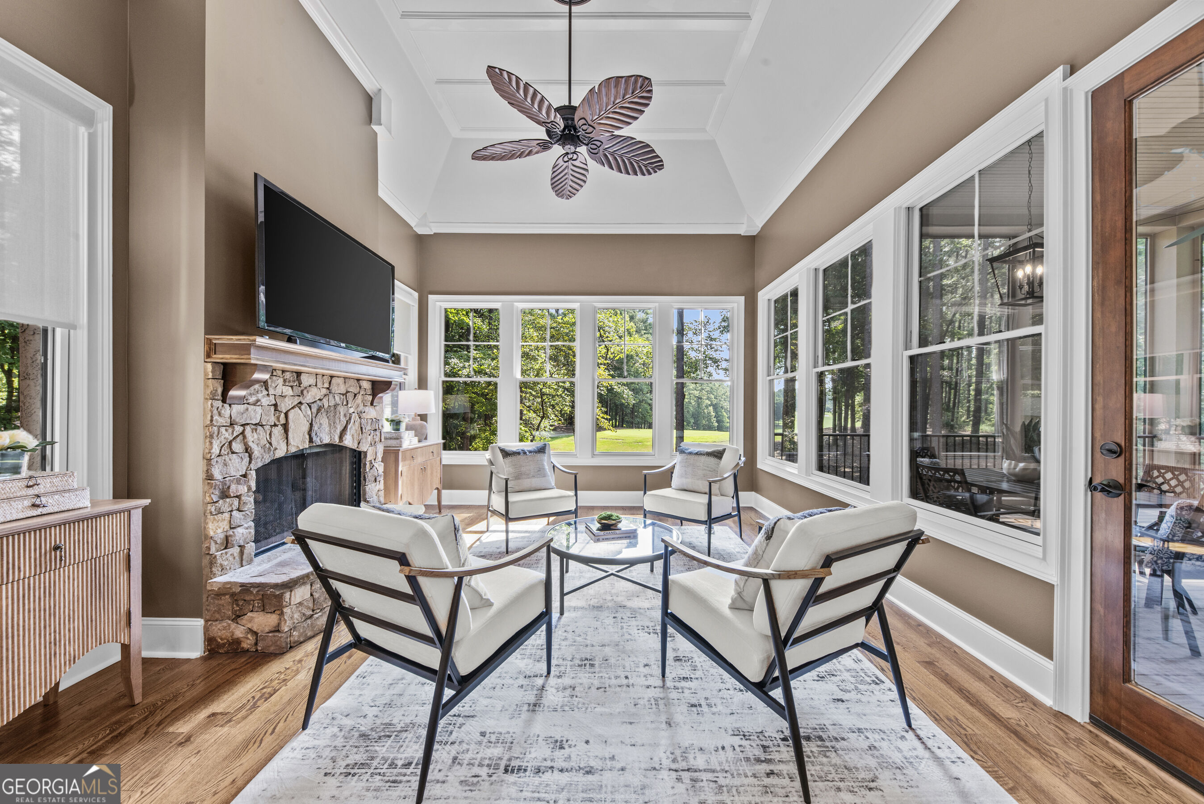
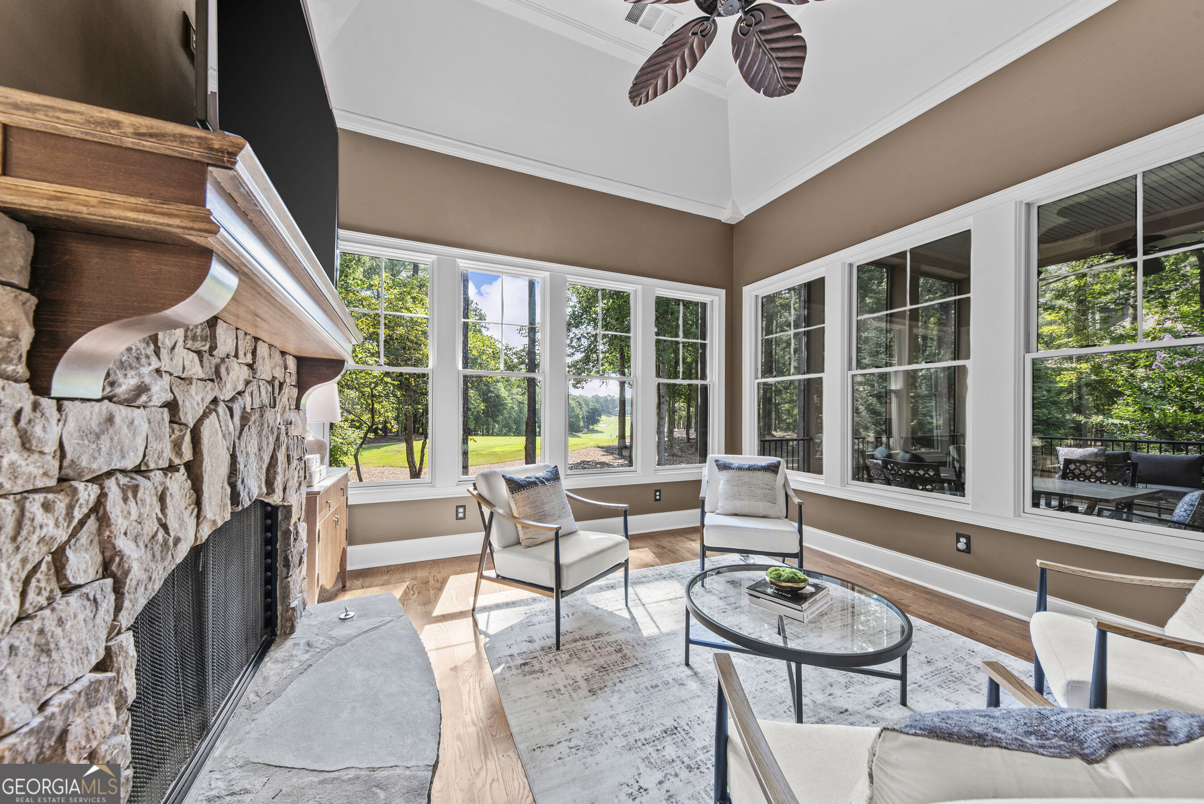
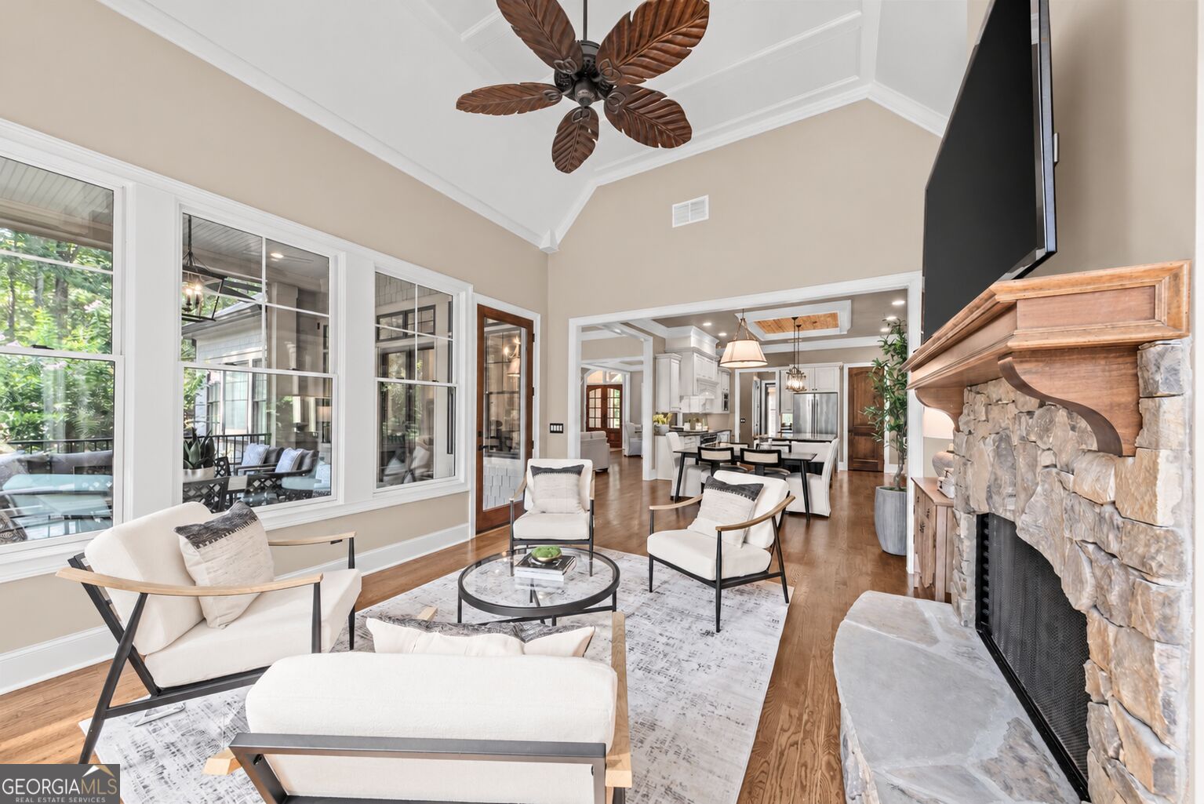
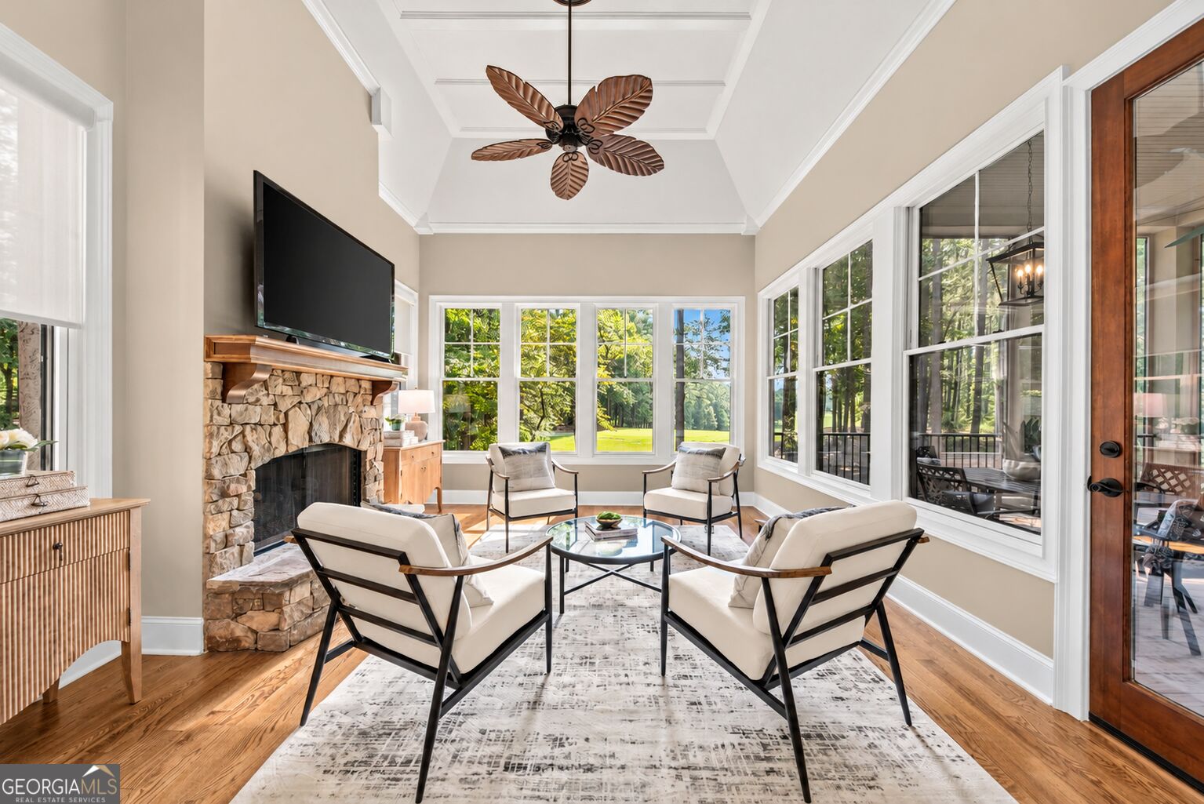
Sunroom sitting area with a stone fireplace, leaf-blade ceiling fan, and windows overlooking the lawn.
Living room with a stone fireplace, large windows, and views of green grounds.
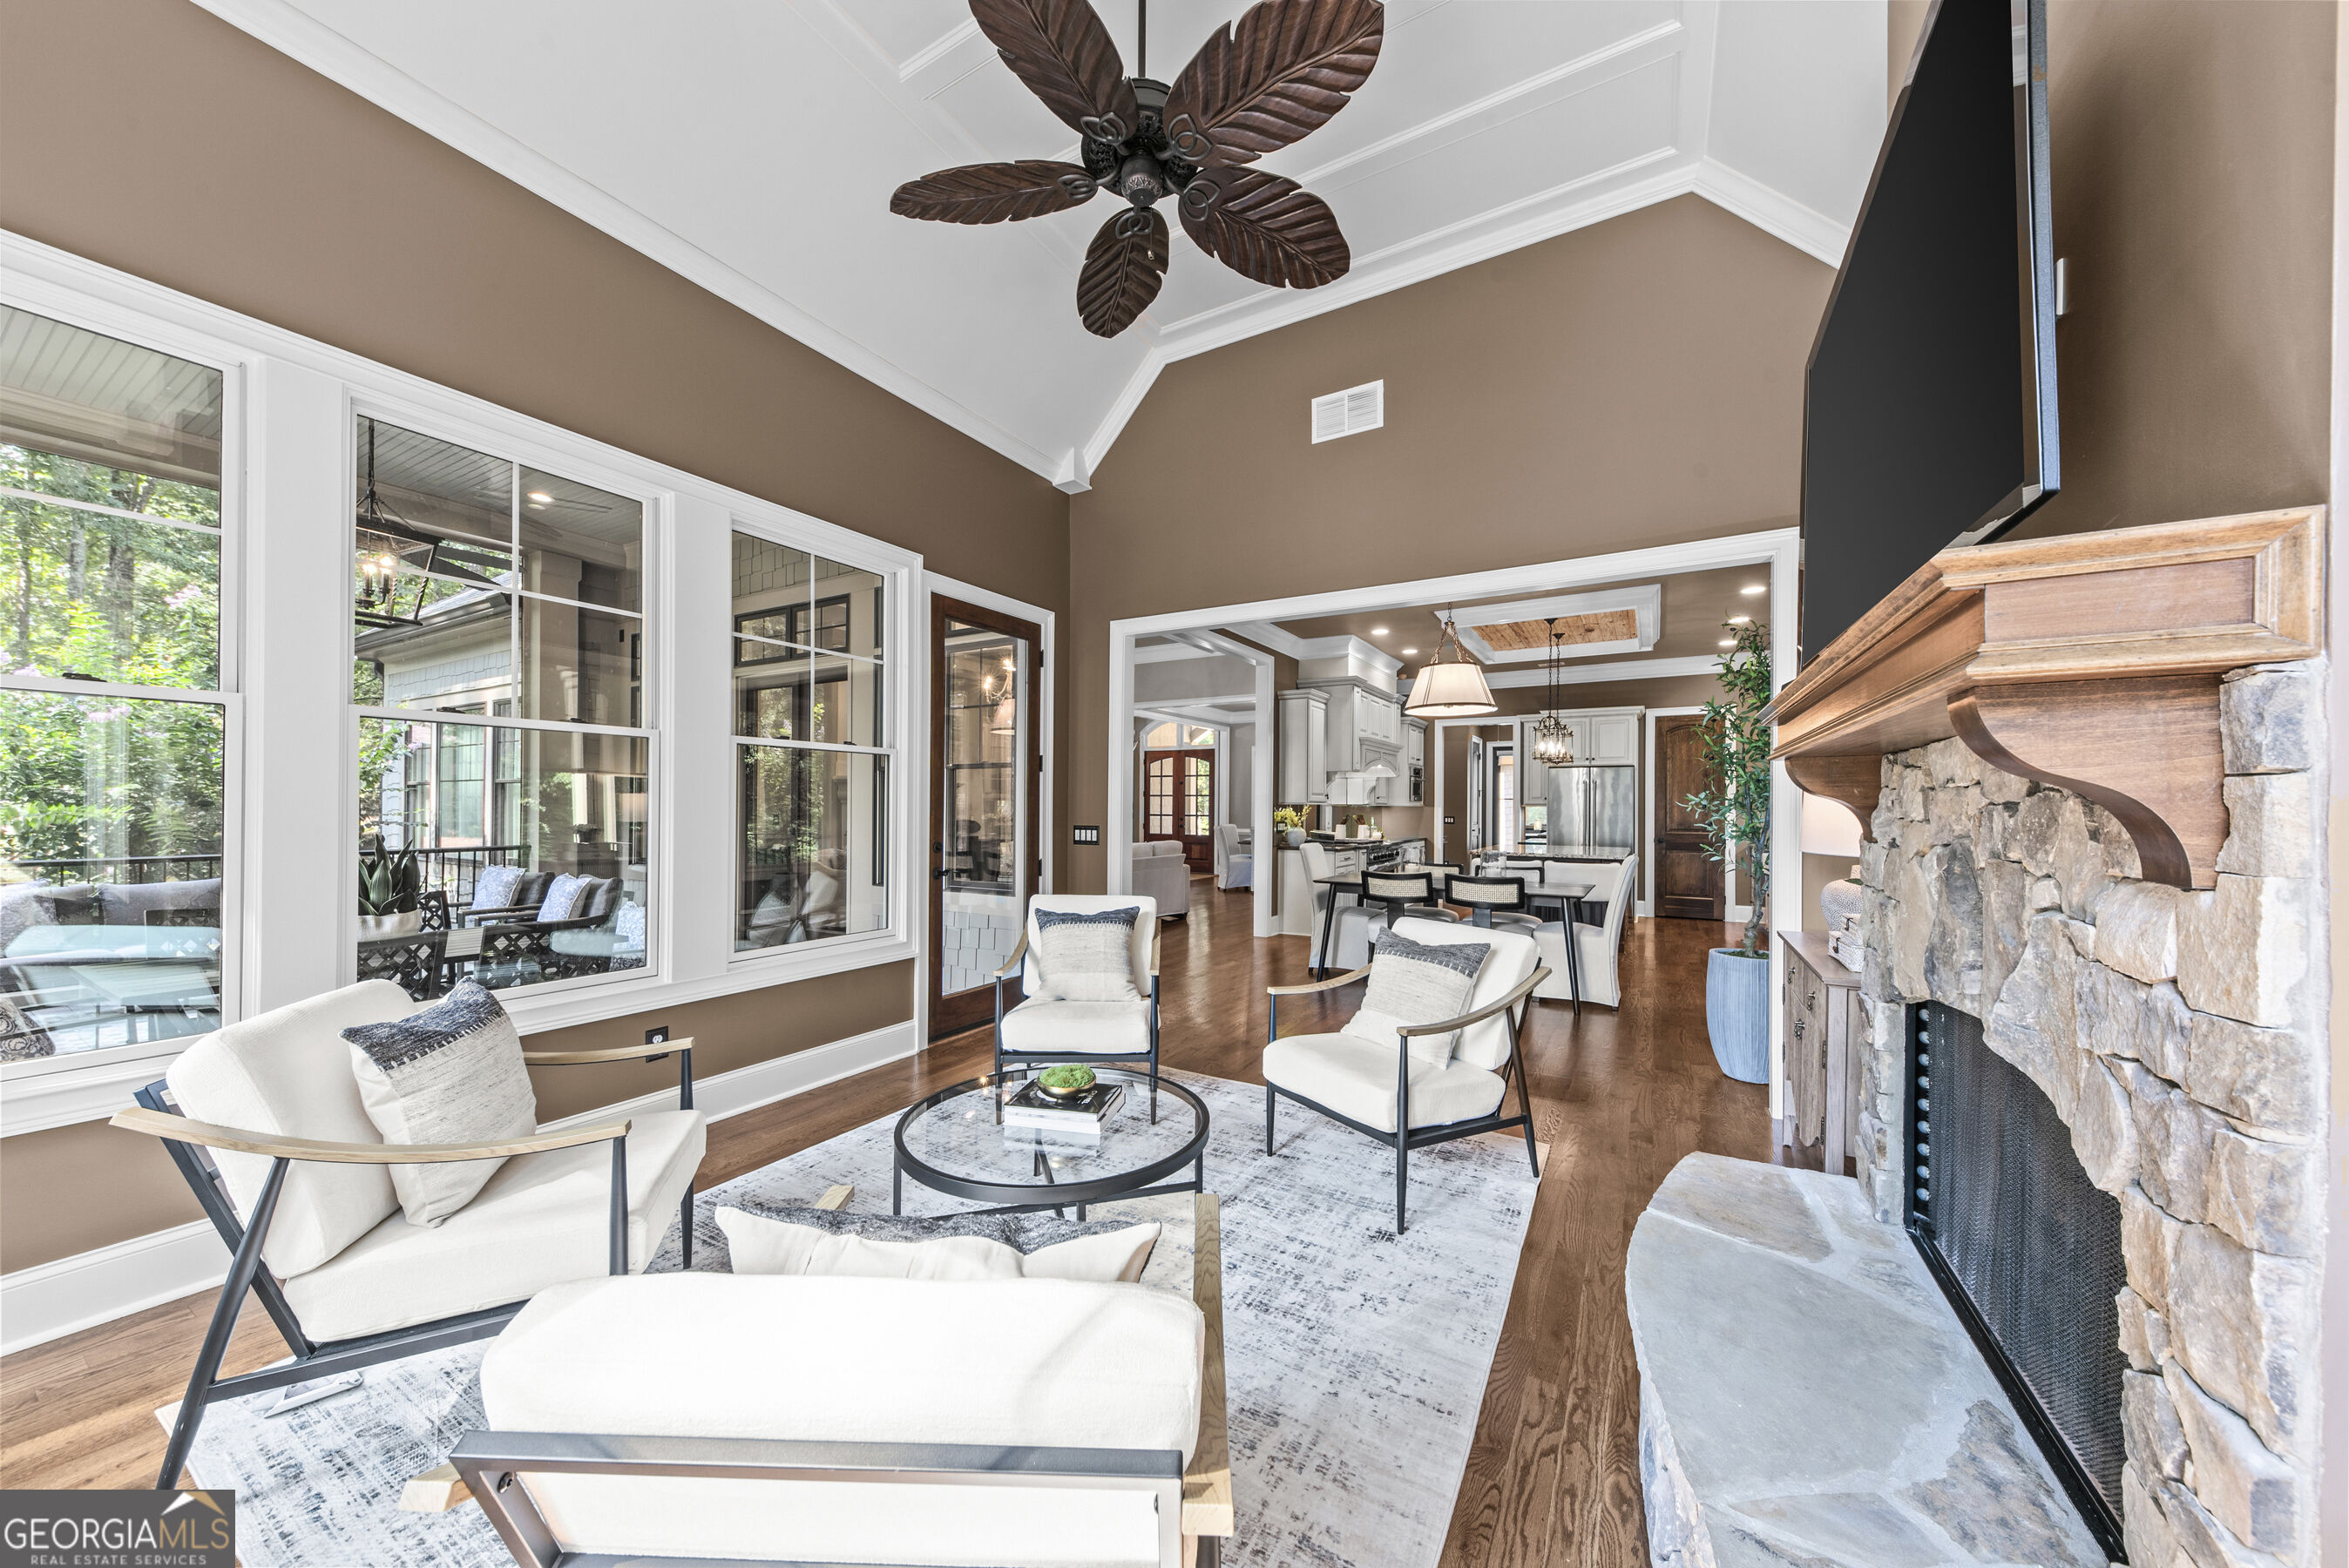
Living room with stone fireplace, large windows, and an open dining area.
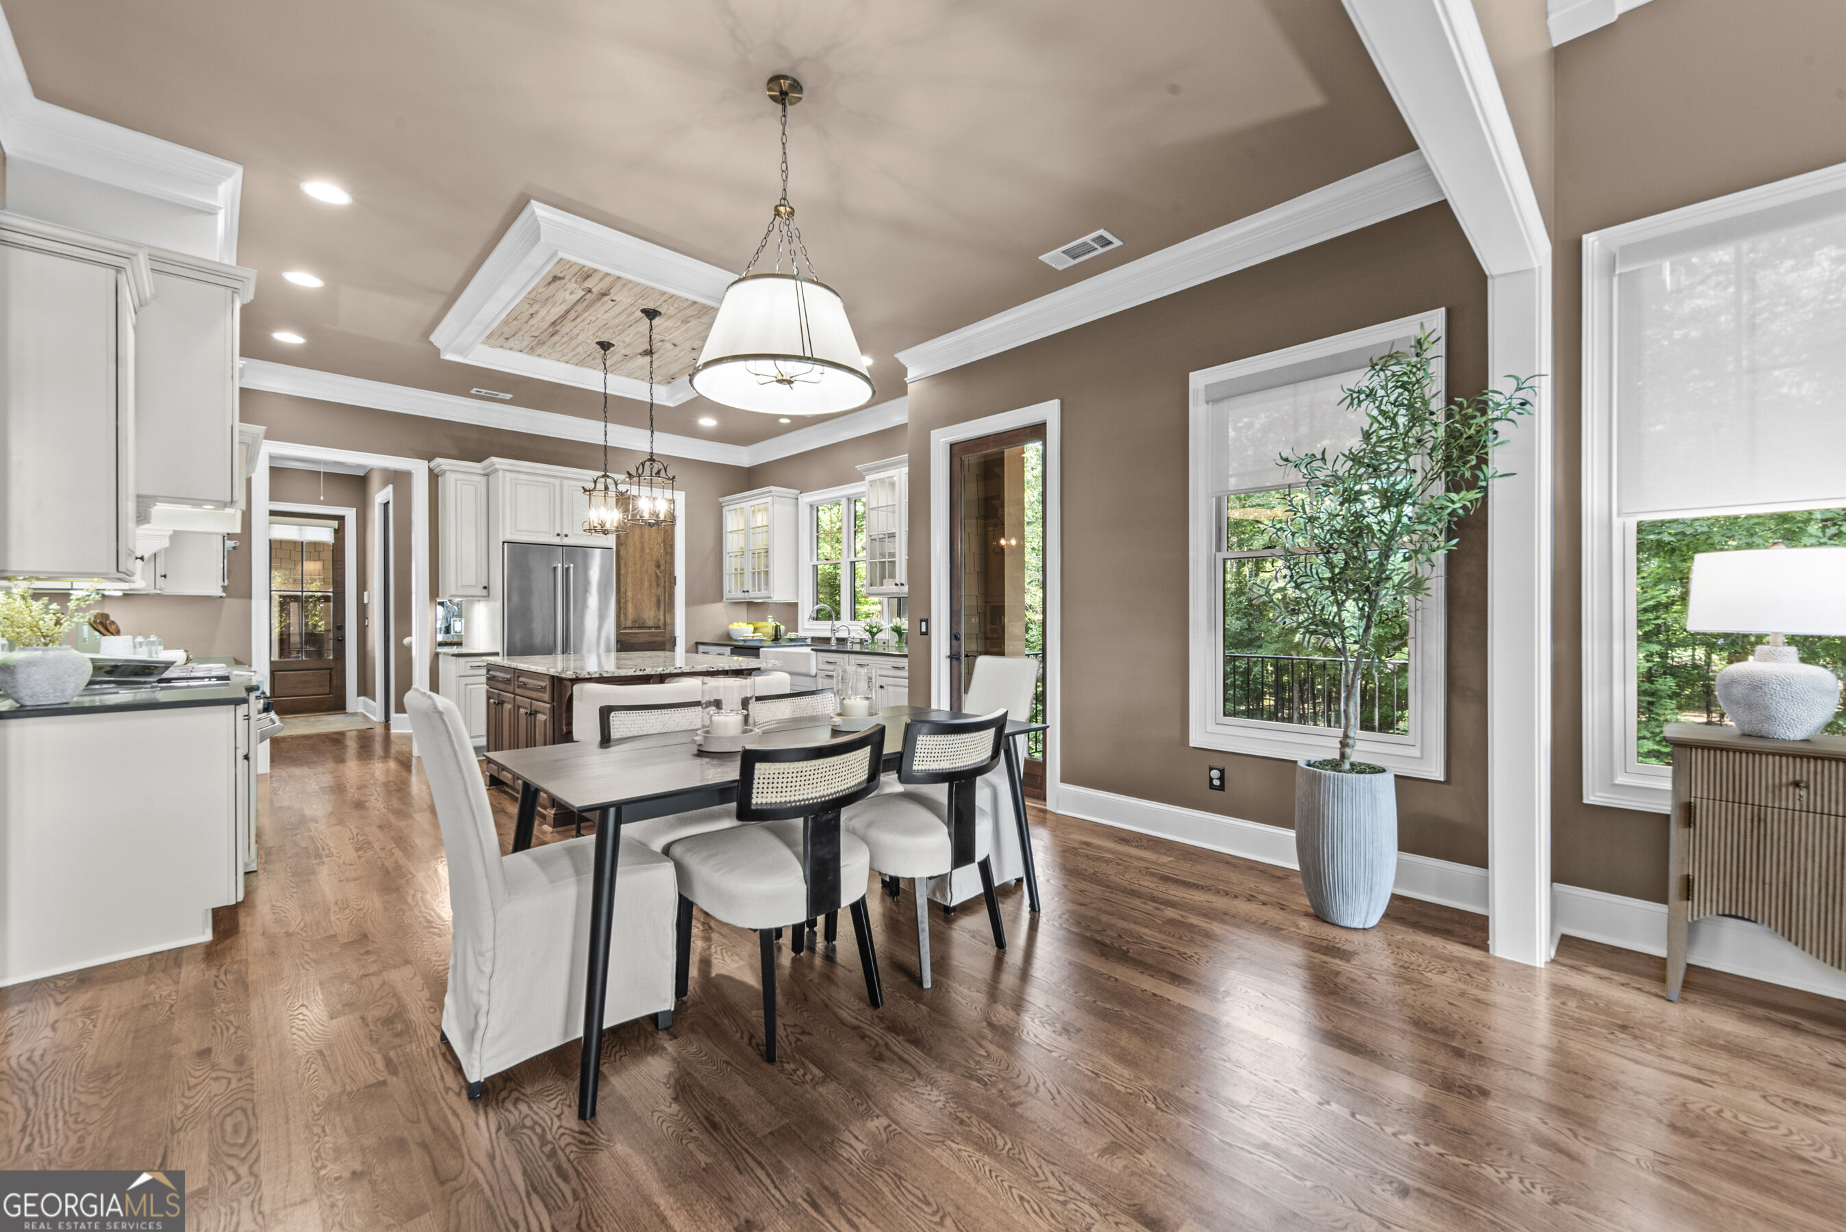
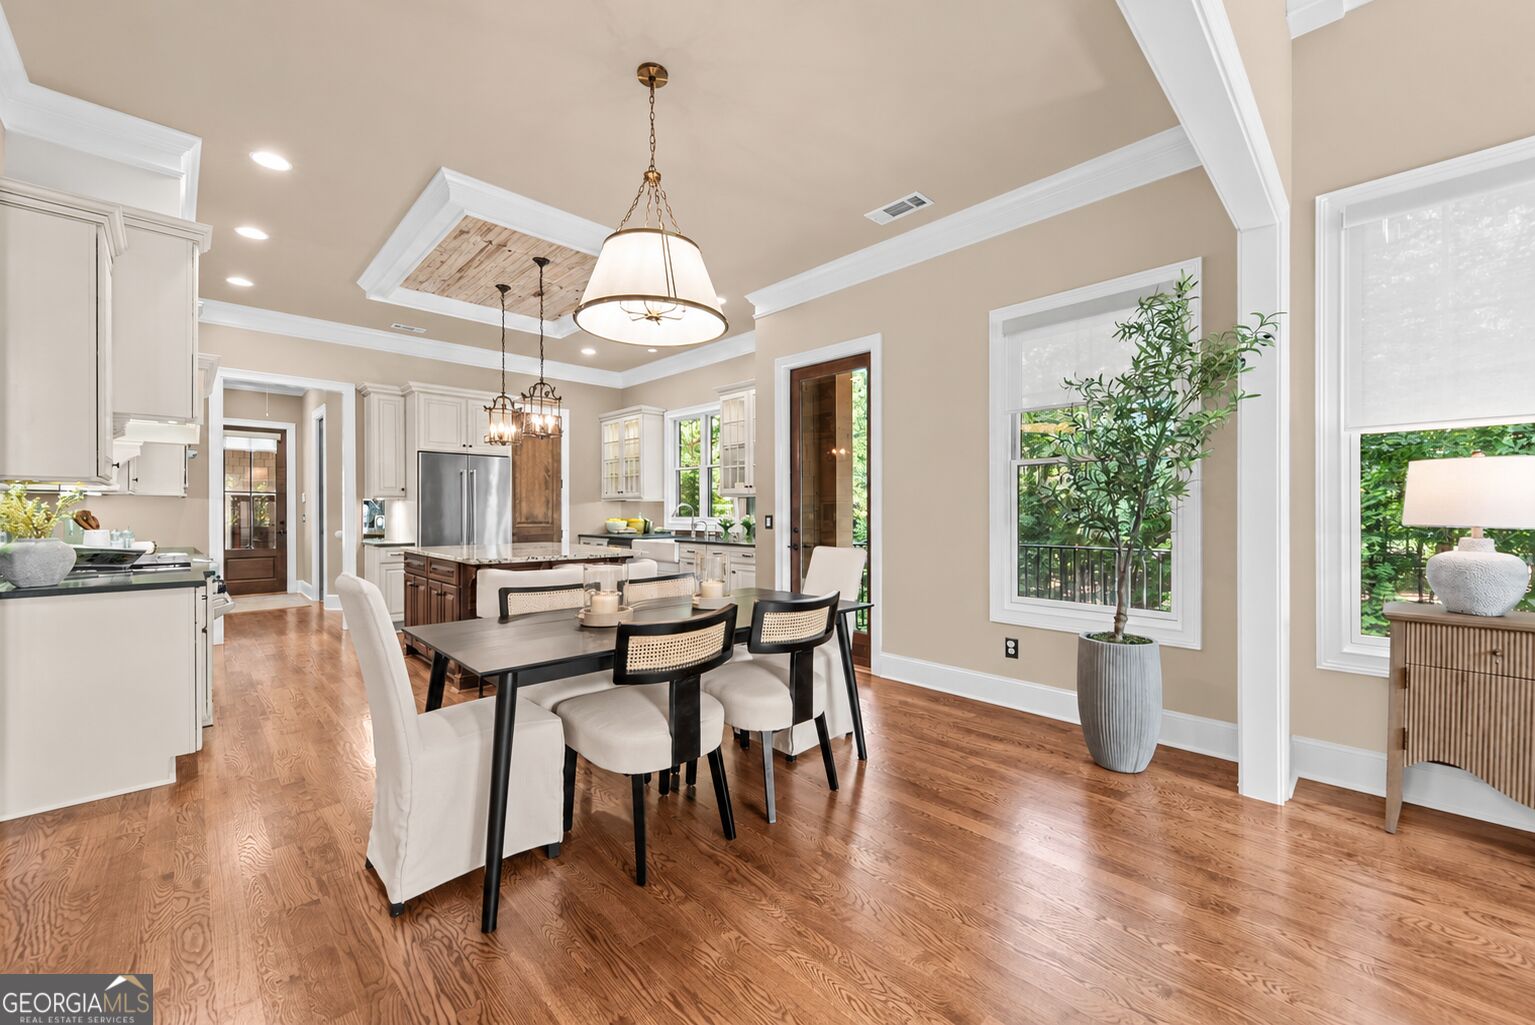
Dining area beside a white-cabinet kitchen, with hardwood floors, a wood-inset ceiling, and leafy views through large windows.
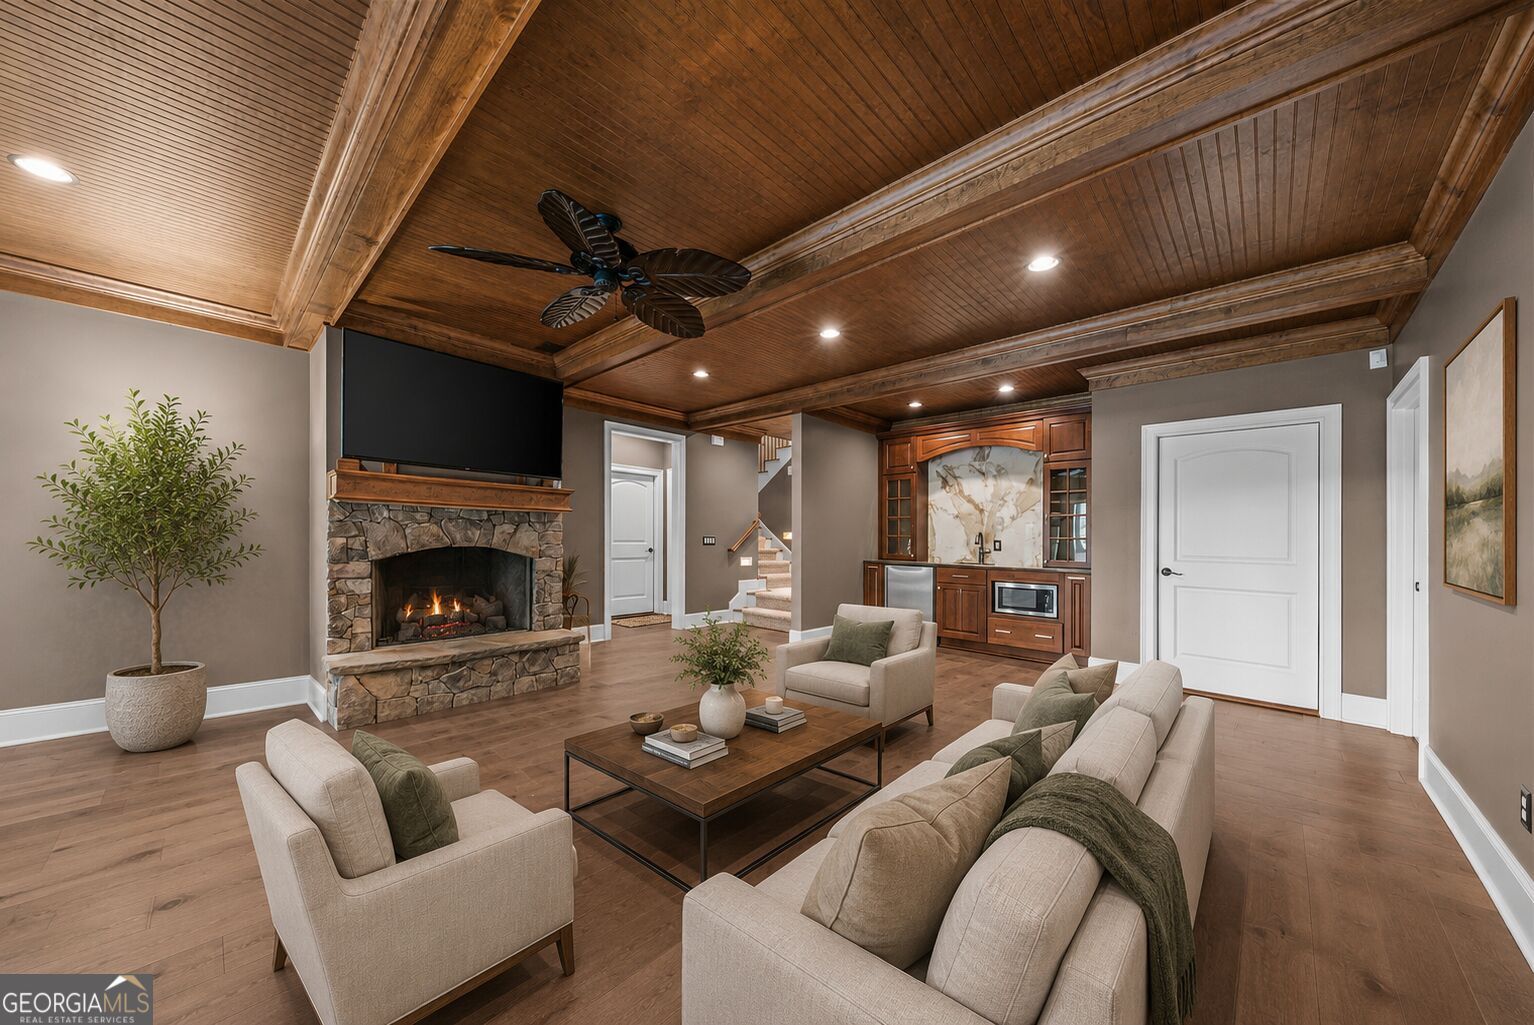
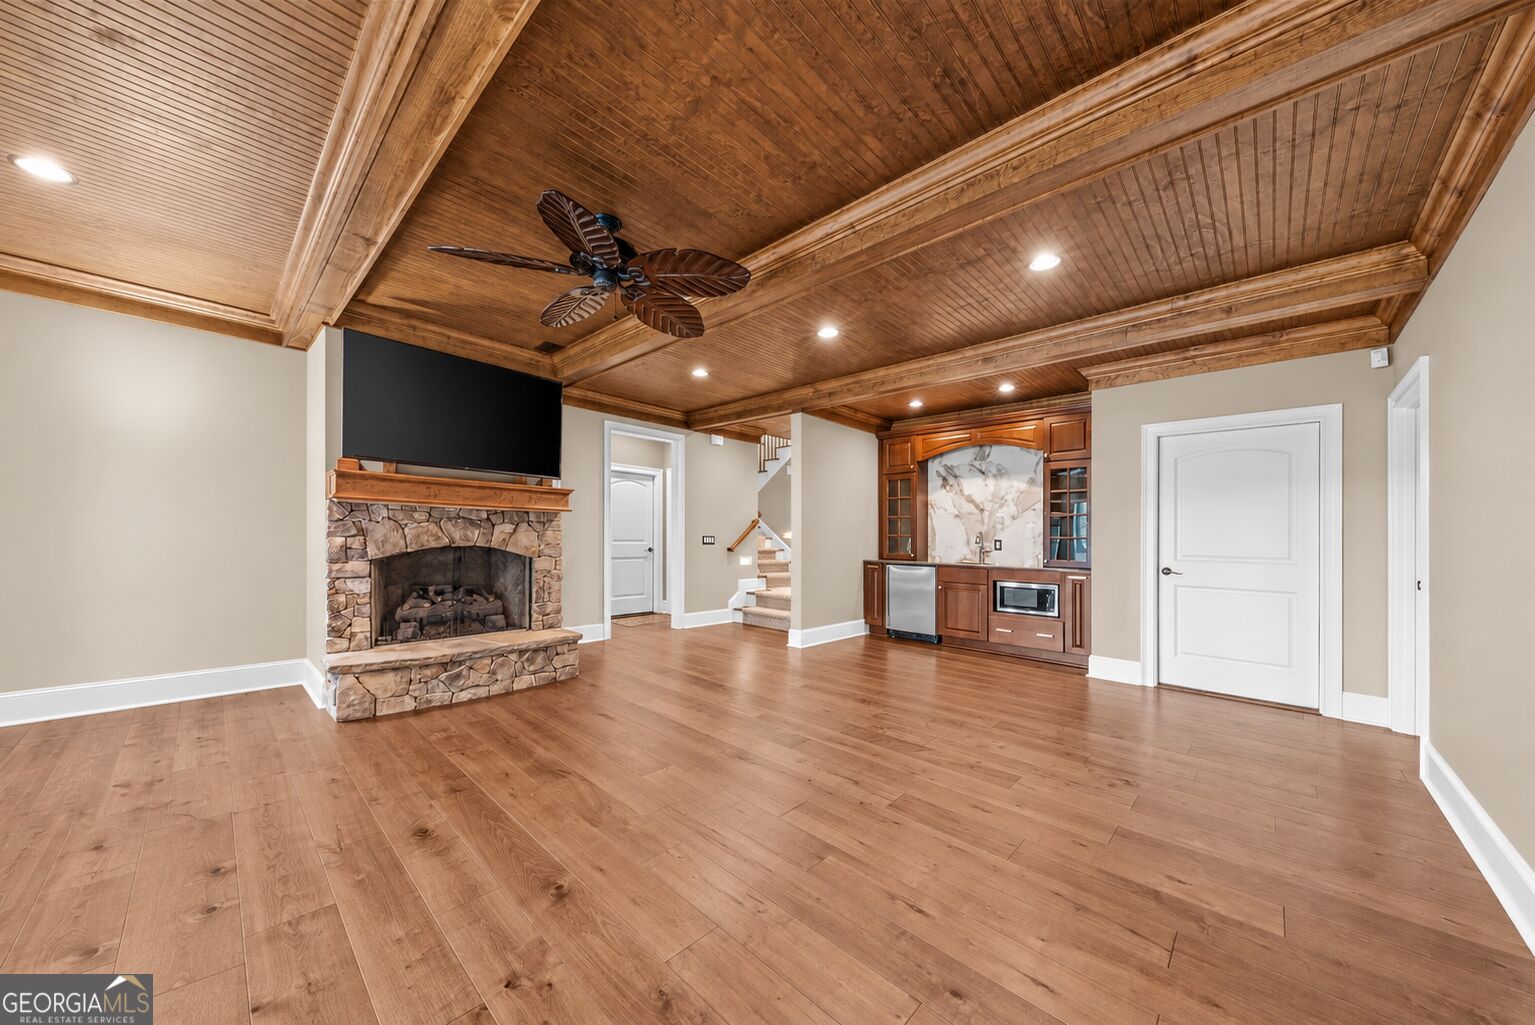
Living room with a vaulted wood-beamed ceiling, stone fireplace, and built-in wet bar.
Living room with a stone fireplace, vaulted wood ceiling, and French doors opening to the yard.
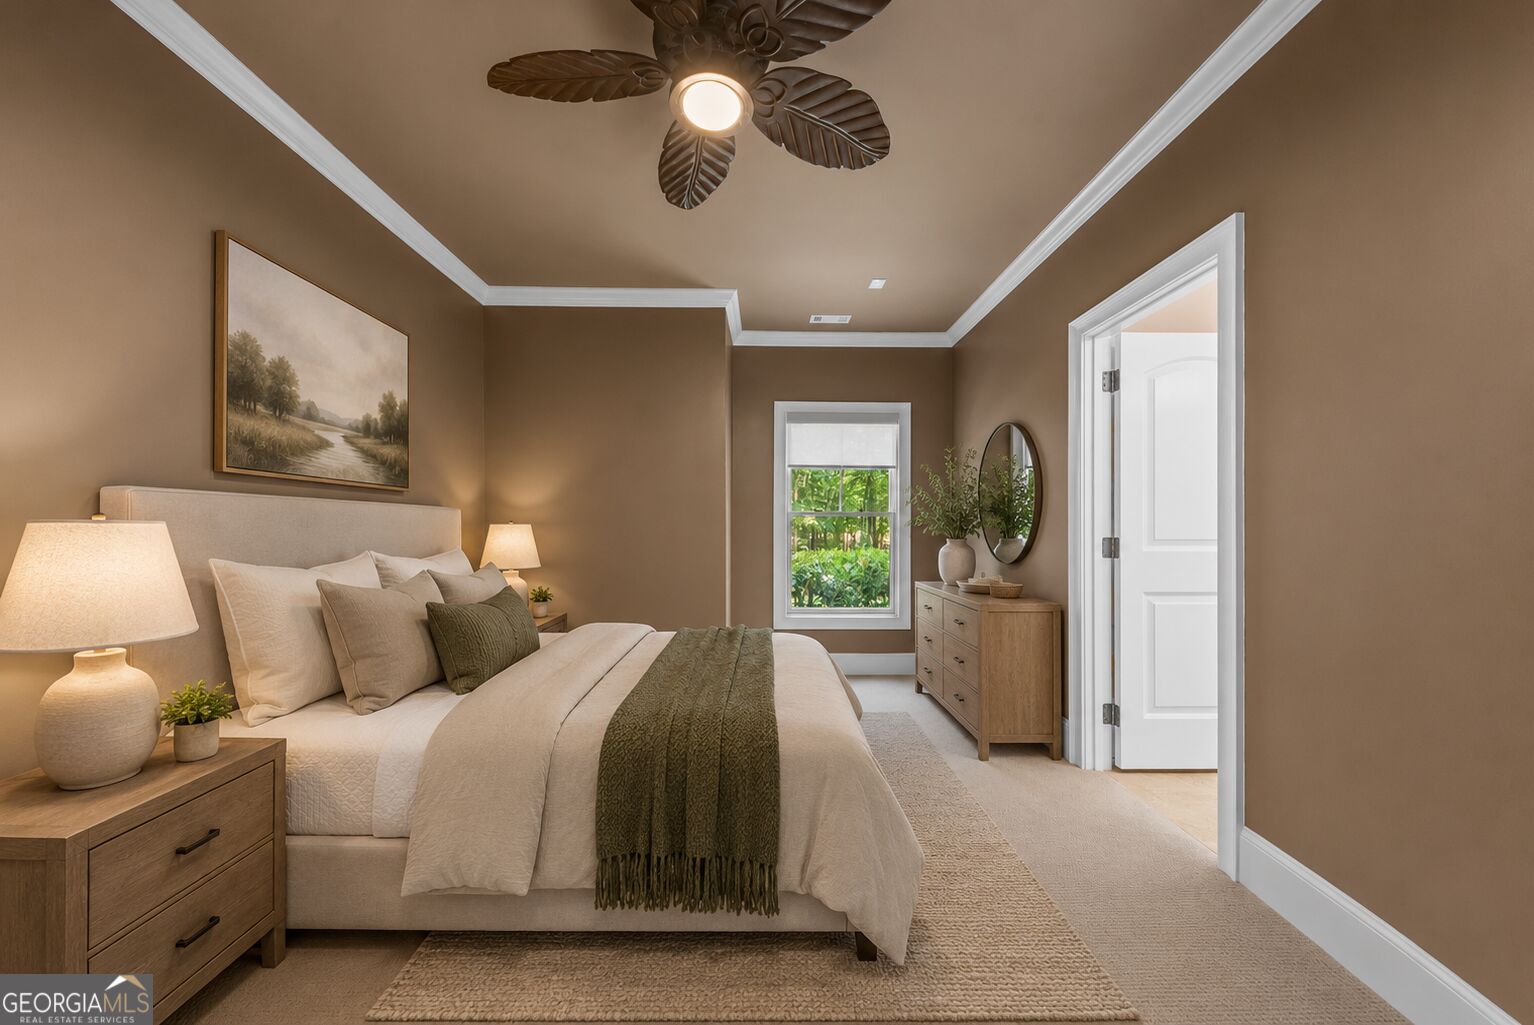
Furnished bedroom with a layered neutral bed, wood dressers, and a decorative ceiling fan.
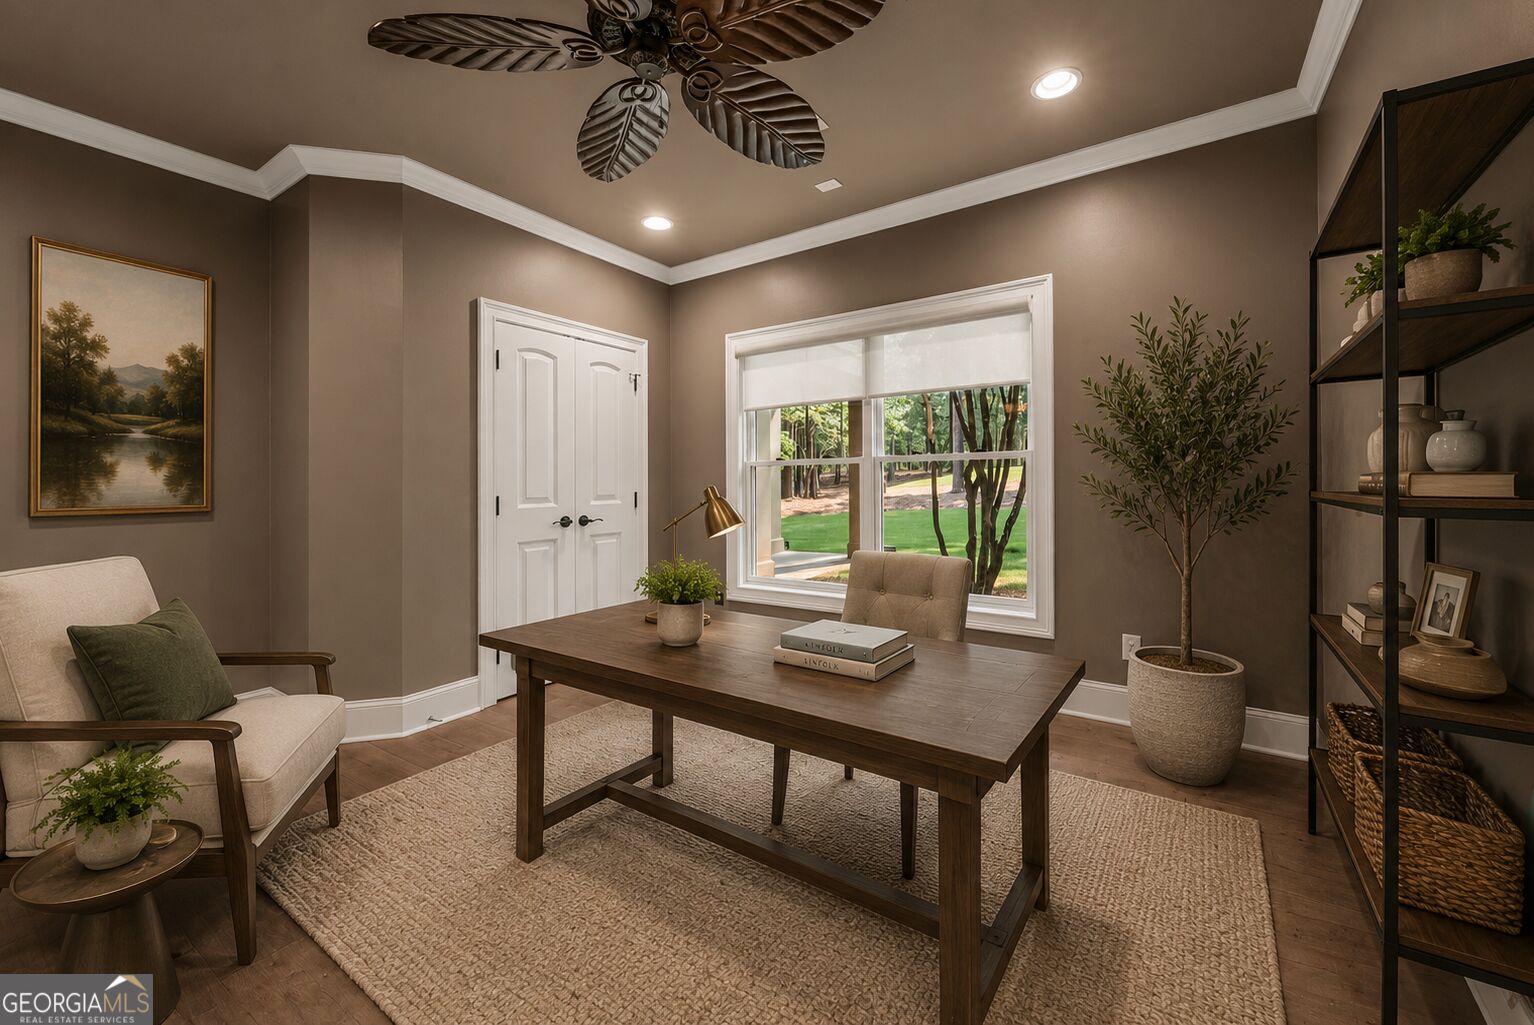
Home office with a dark wood desk, upholstered chair, and garden views through a large window.
Aerial view of a stone-front home among mature trees, with a broad curved driveway.
Aerial view of a tree-surrounded home with a curved driveway and landscaped lawn.
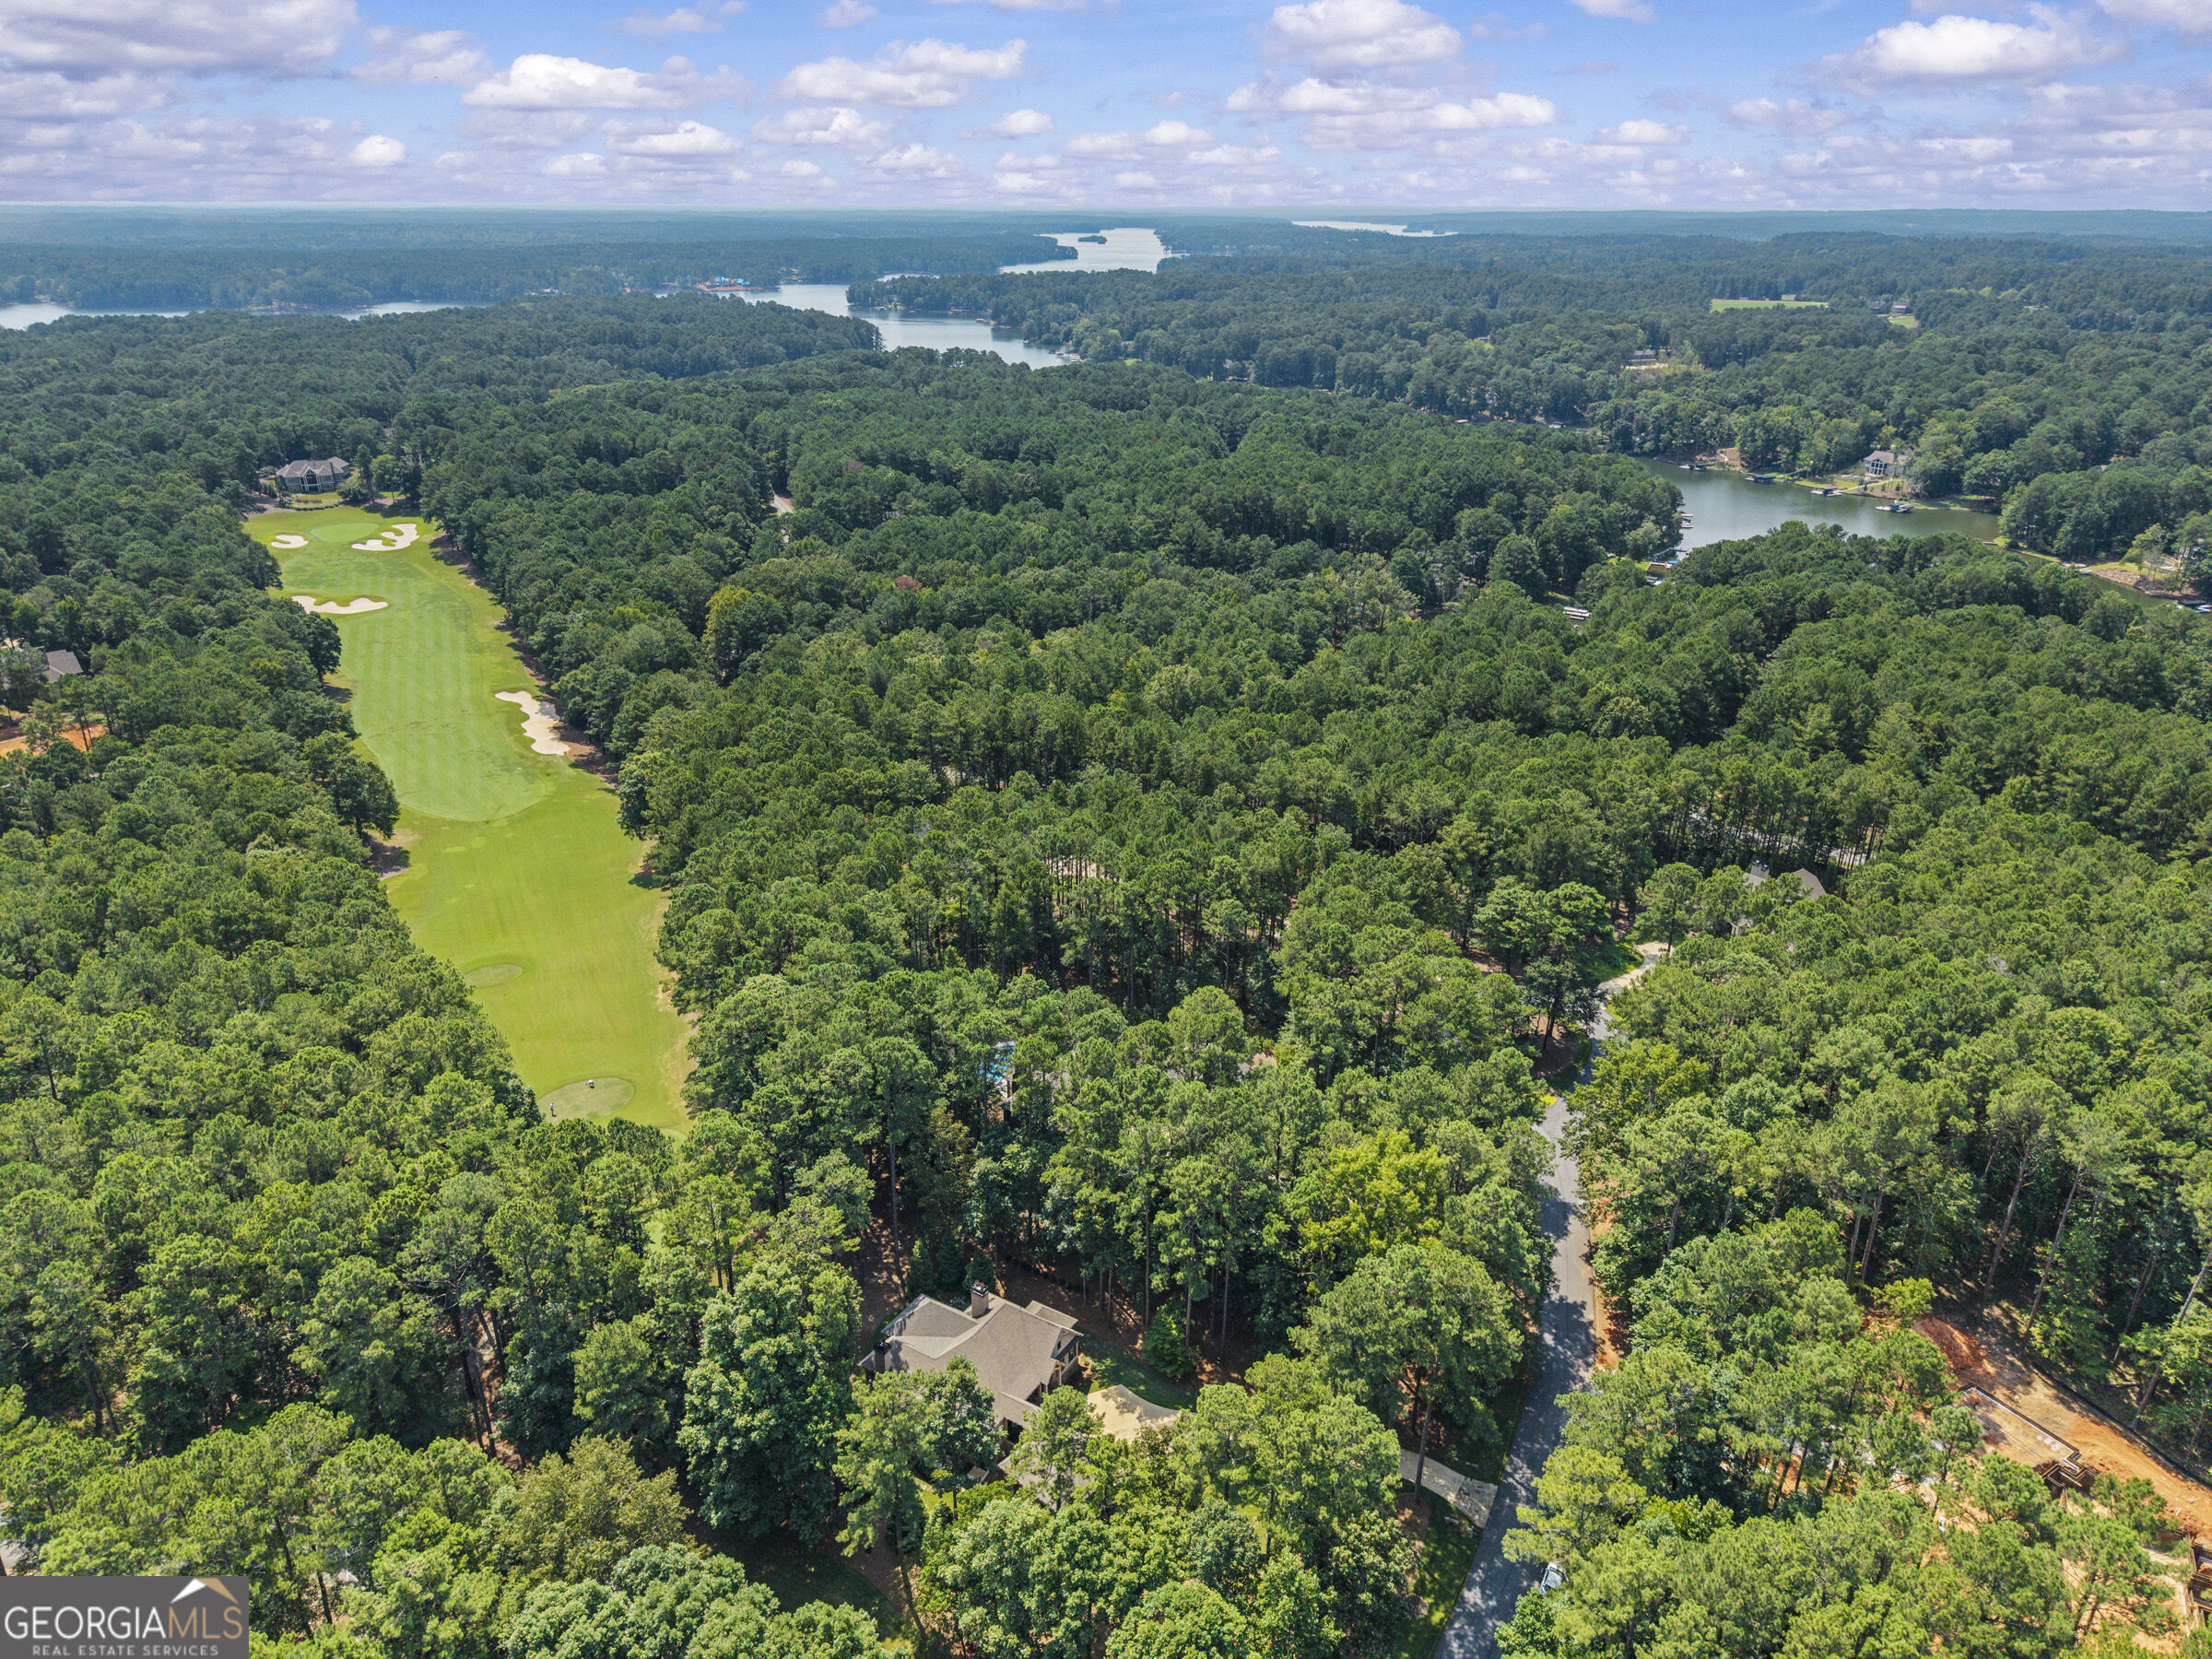
Aerial view of wooded property beside a golf fairway and winding lake.
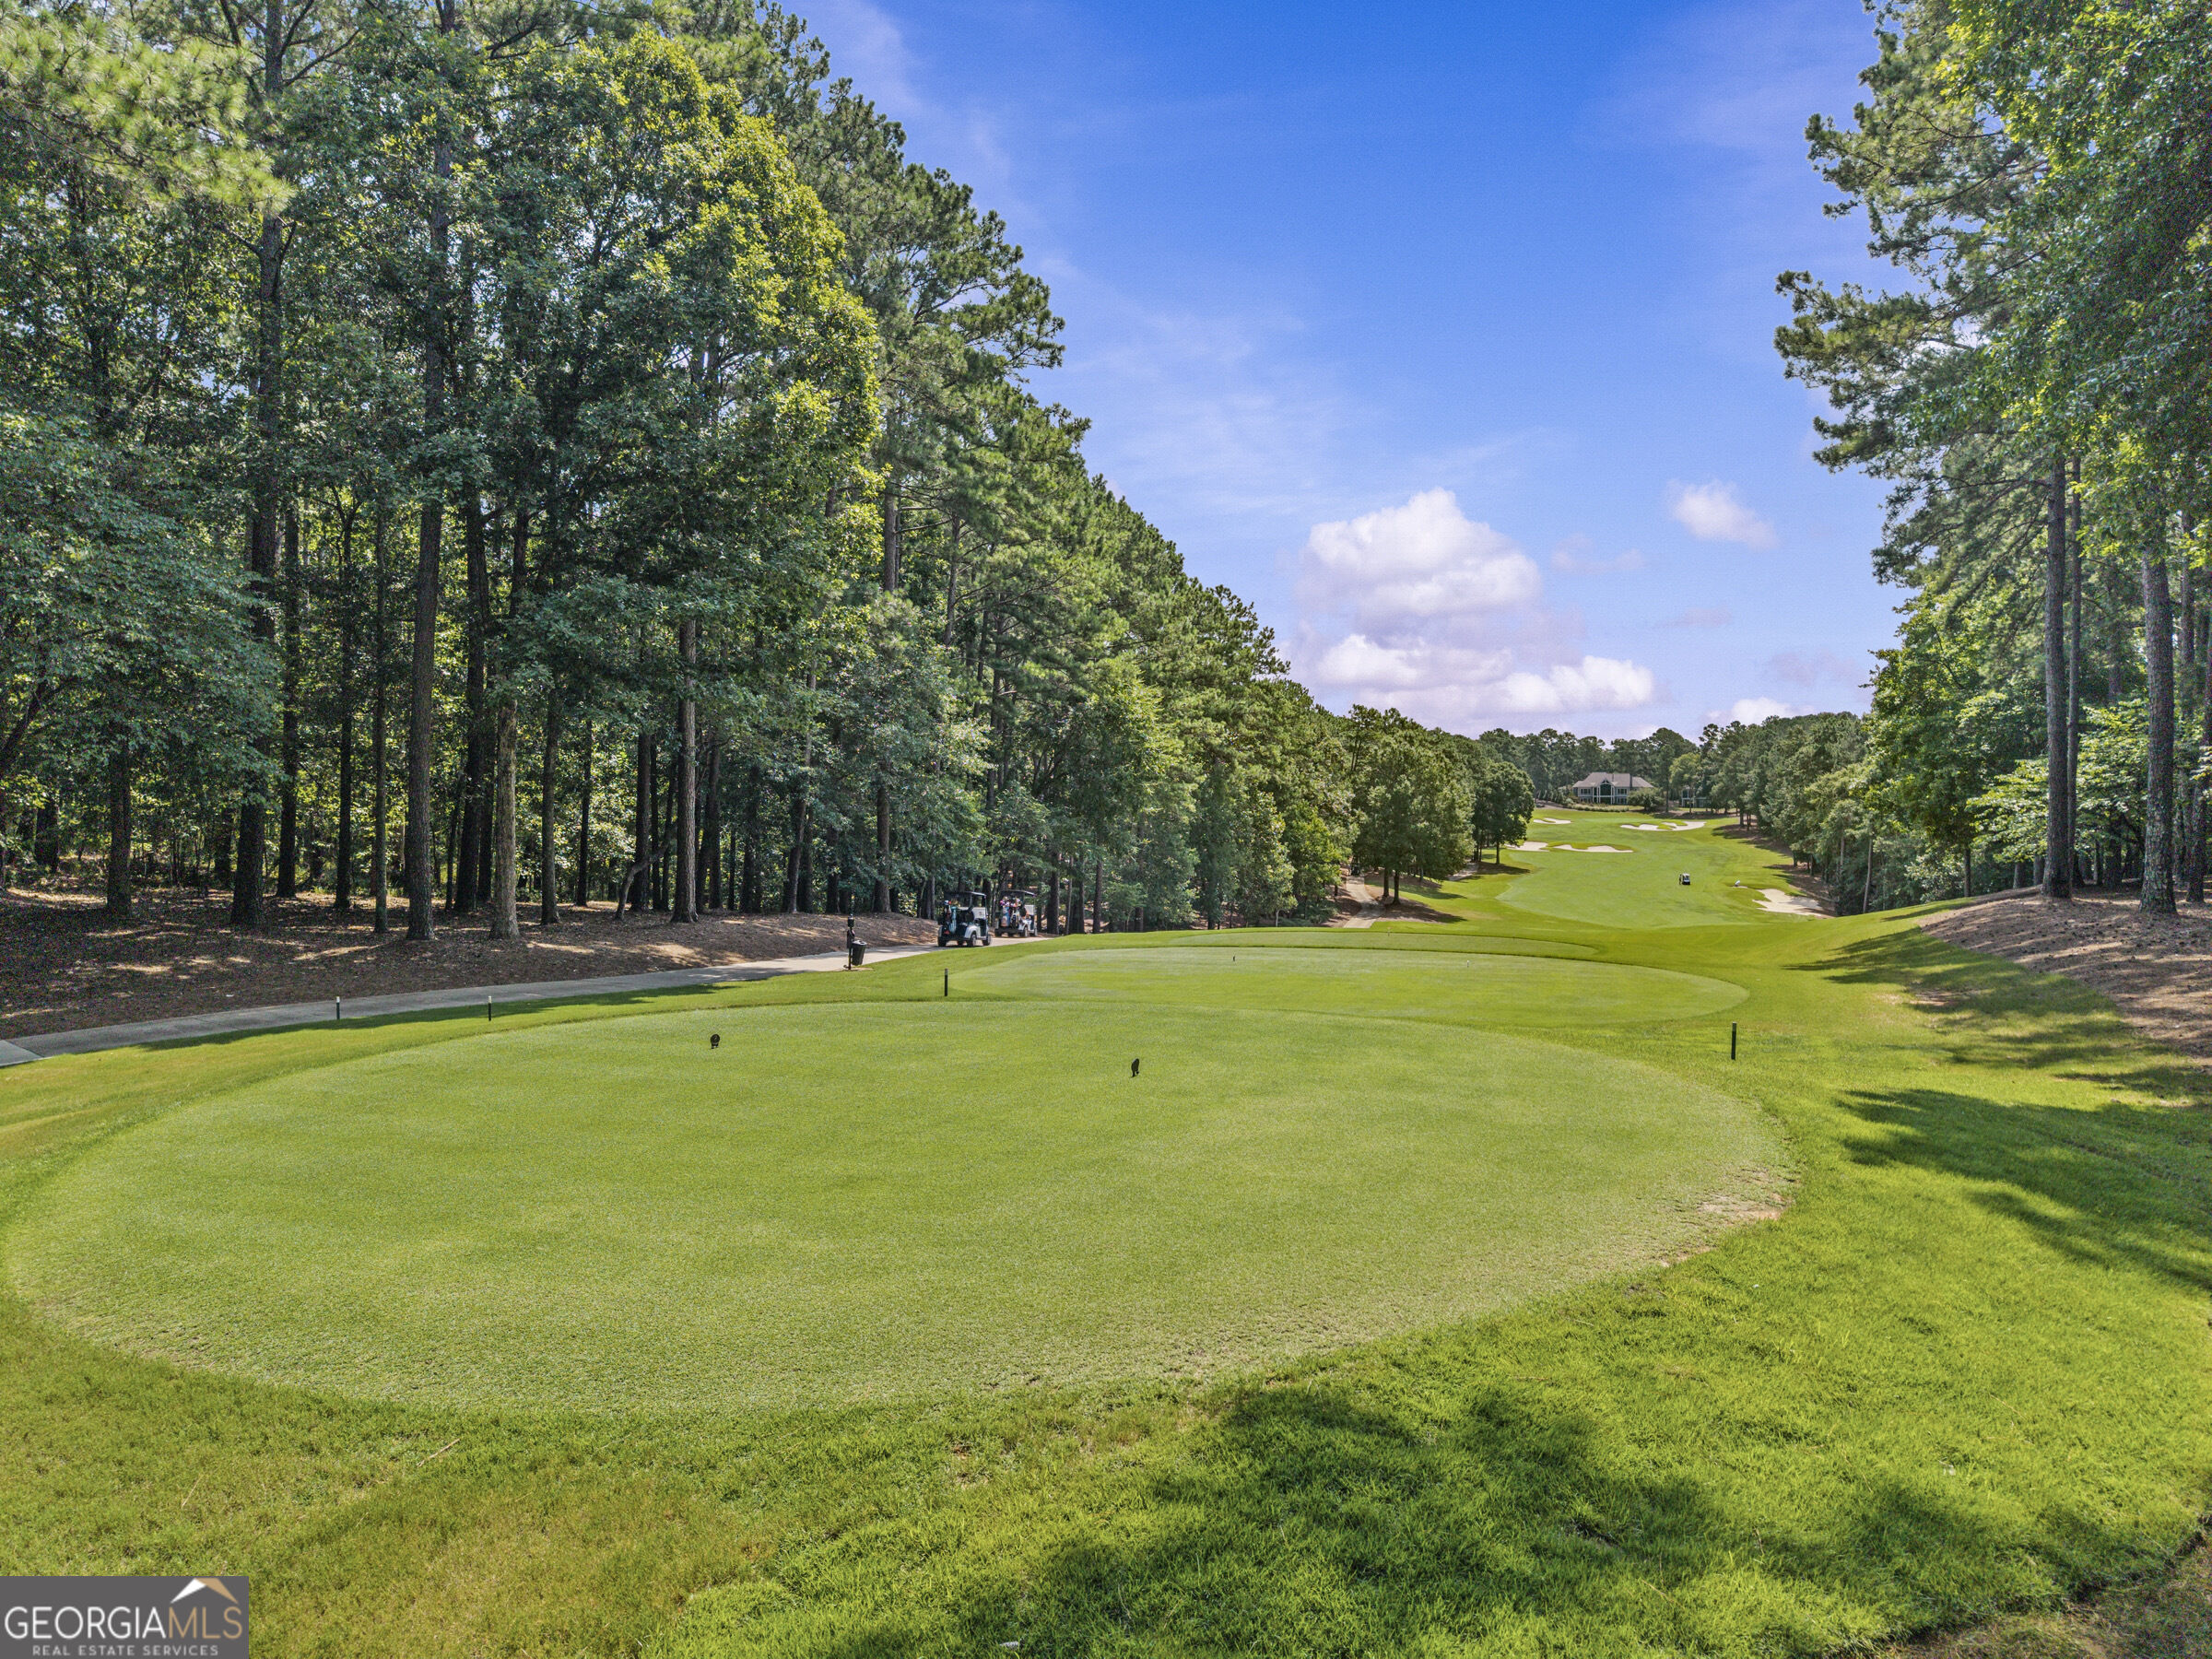
Tree-lined golf course fairway with a cart path and distant clubhouse.
Golf course fairway with sand bunkers and a home framed by trees.
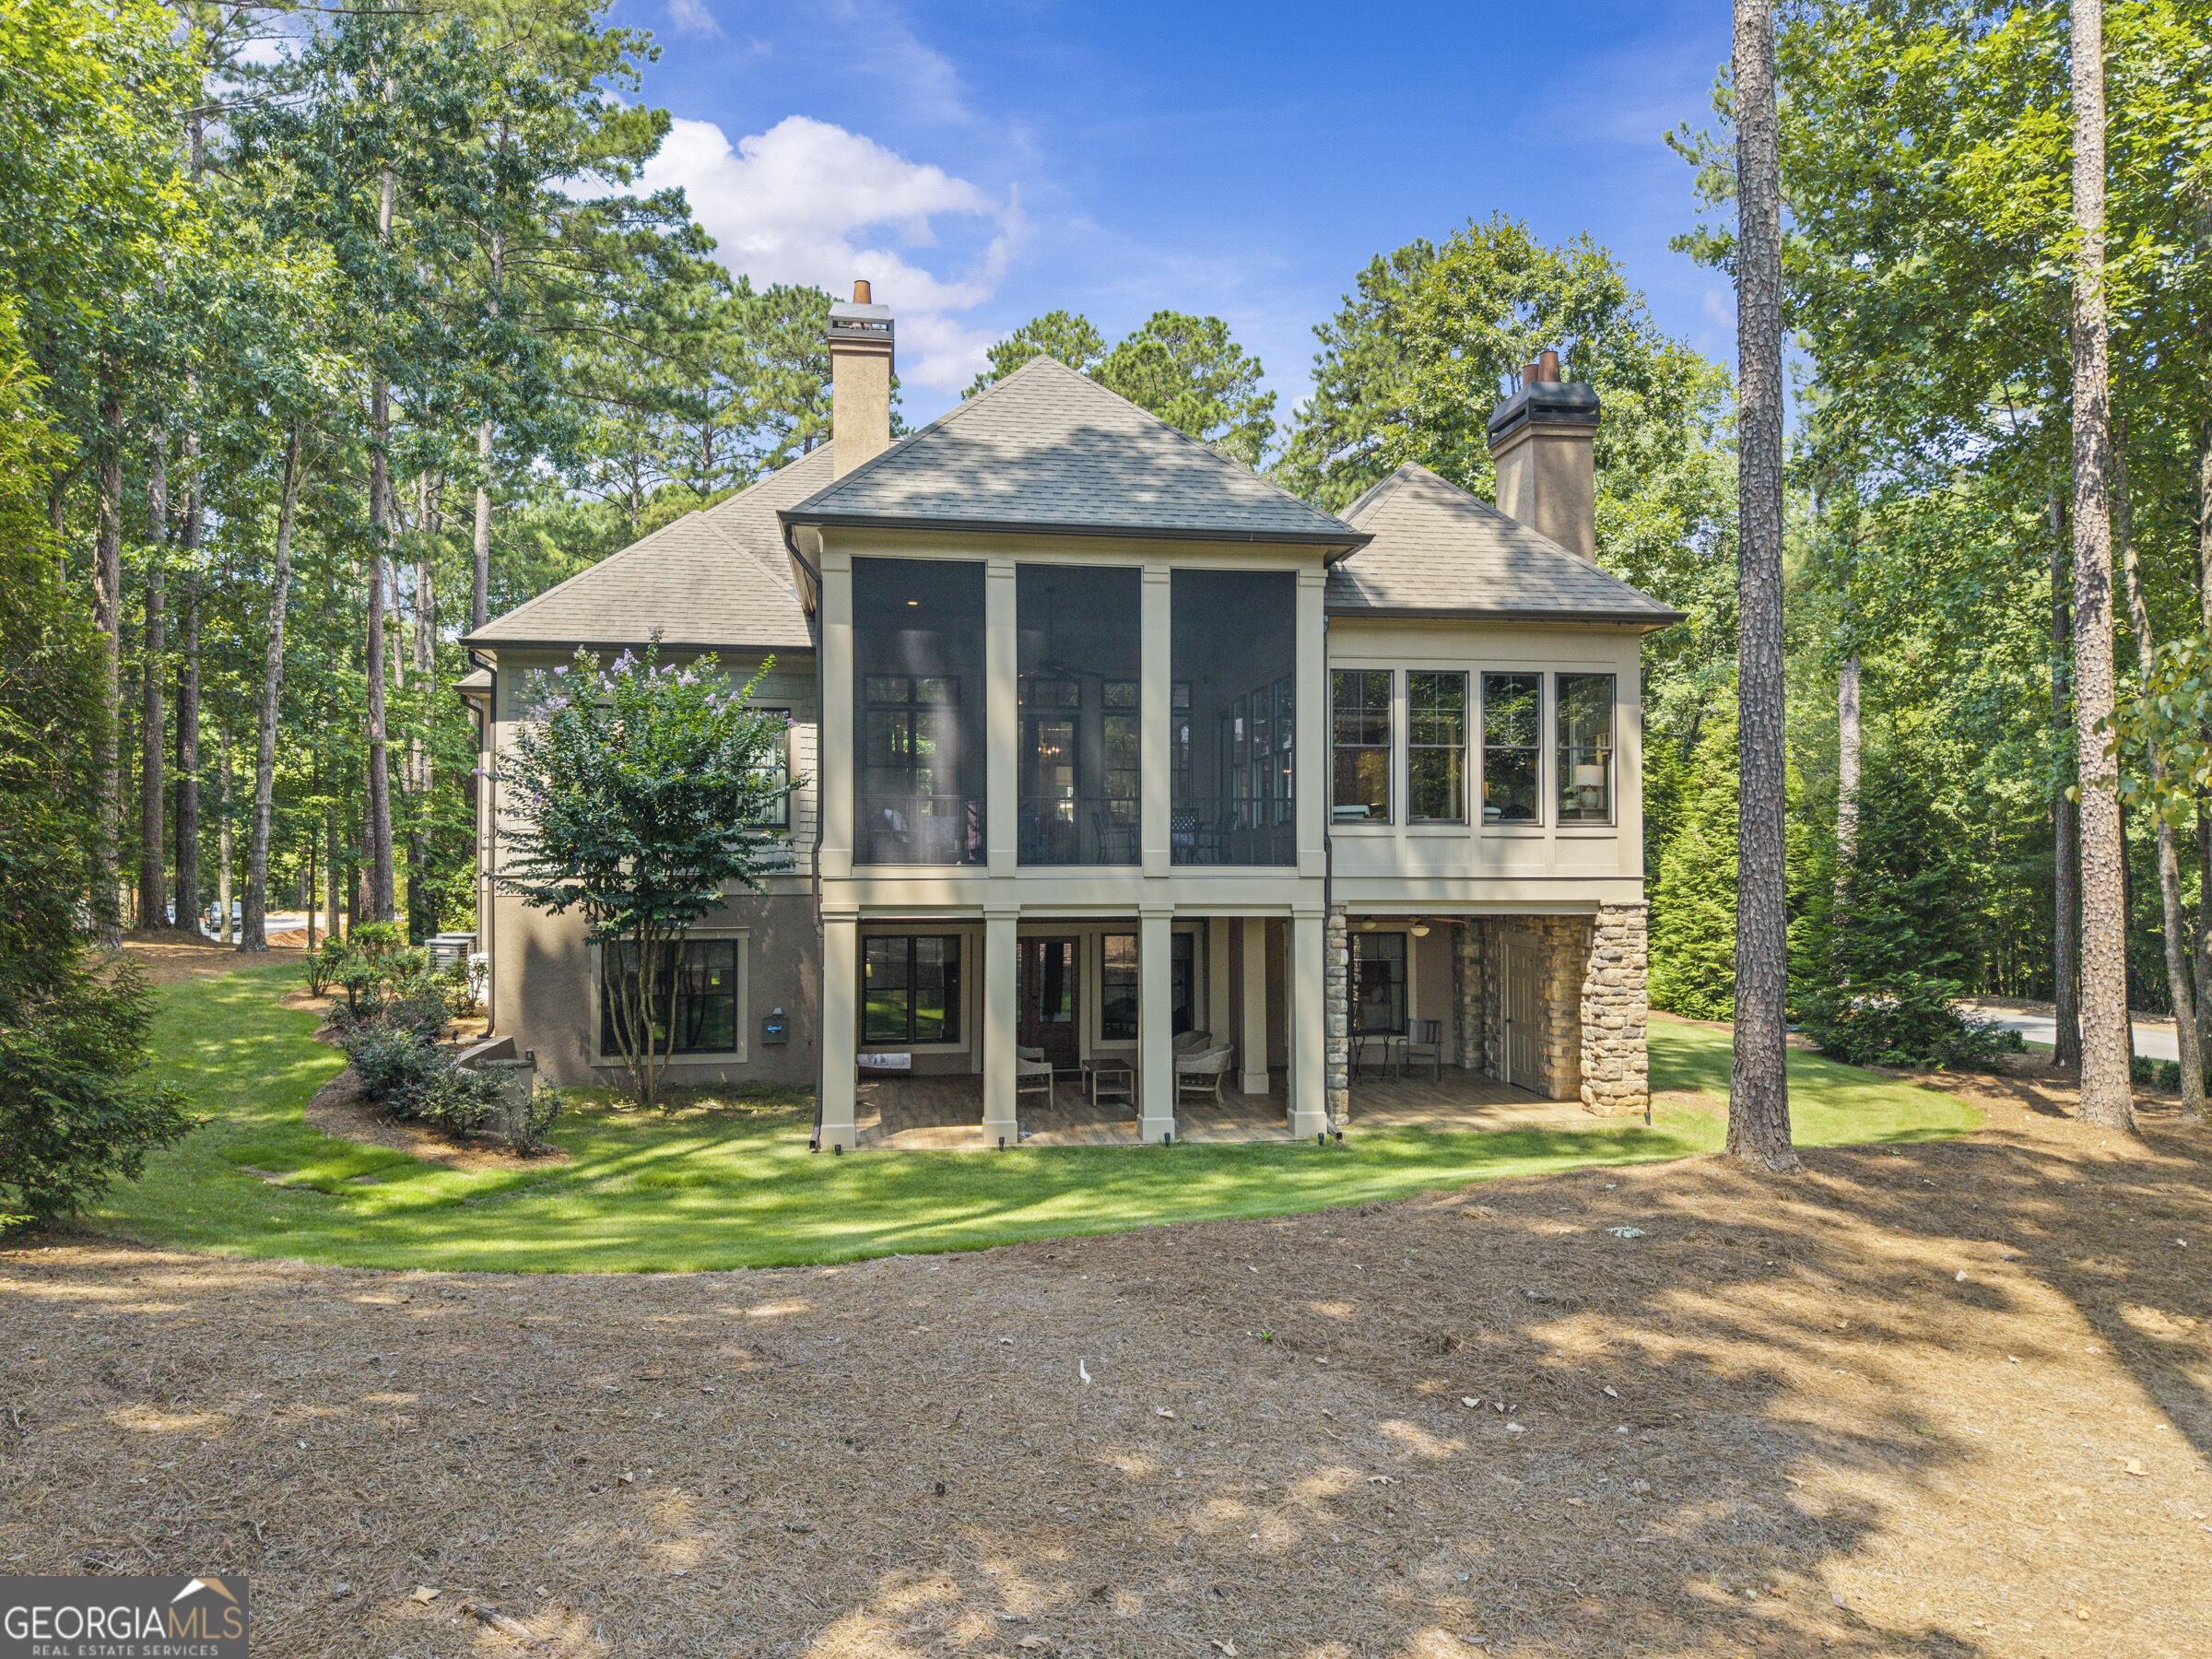
Rear of a two-story home with screened upper porch, stone columns, and wooded lawn.
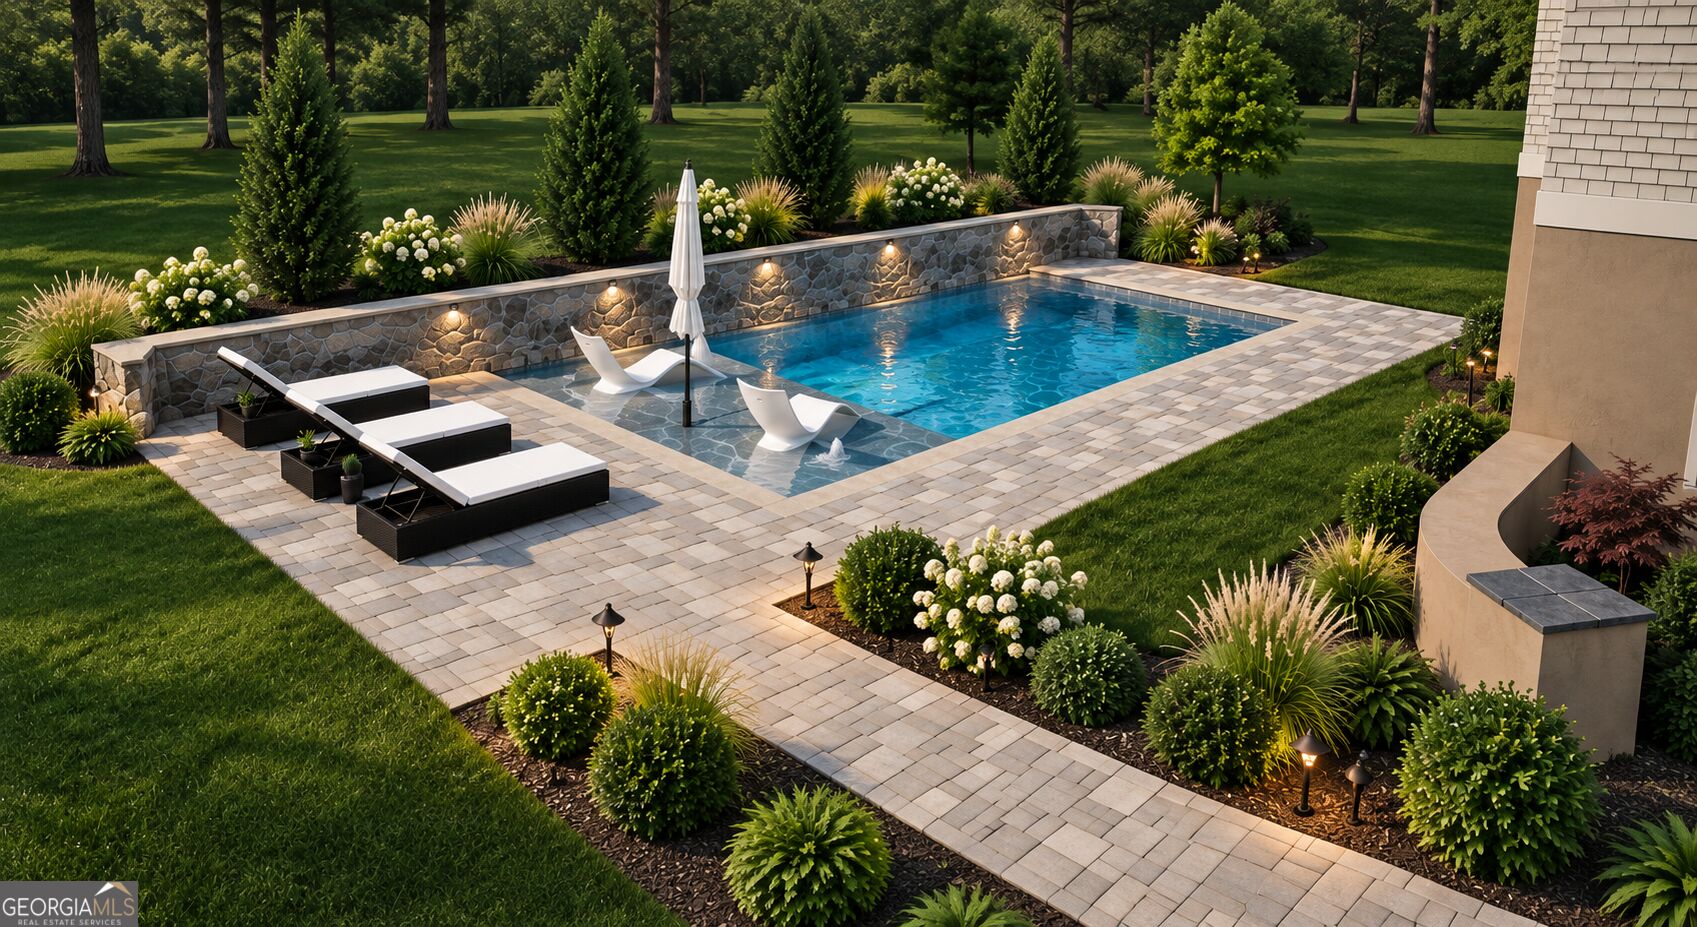
Swimming pool with a stone wall, paver patio, and white lounge chairs.
Dining area opens to a bright sitting room with large windows, hardwood floors, and a coffered ceiling.
Sunroom seating area with a stone fireplace, vaulted ceiling, and windows overlooking trees.
Open-plan kitchen, dining room, and living area with white cabinetry, hardwood floors, and a fireplace.
Kitchen with a large granite island, dark wood cabinetry, white cabinets, and stainless steel appliances.
Kitchen with granite island, farmhouse sink, and adjoining dining area beneath a wood-paneled tray ceiling.
Living room with a stone fireplace, vaulted ceiling, and views into the dining area and kitchen.
Living room with a vaulted wood ceiling, stone fireplace, and built-in wet bar.
Open kitchen and dining area with a large island, wood floors, and bright windows.
Kitchen with a large granite island, stainless steel range, and adjoining dining area.
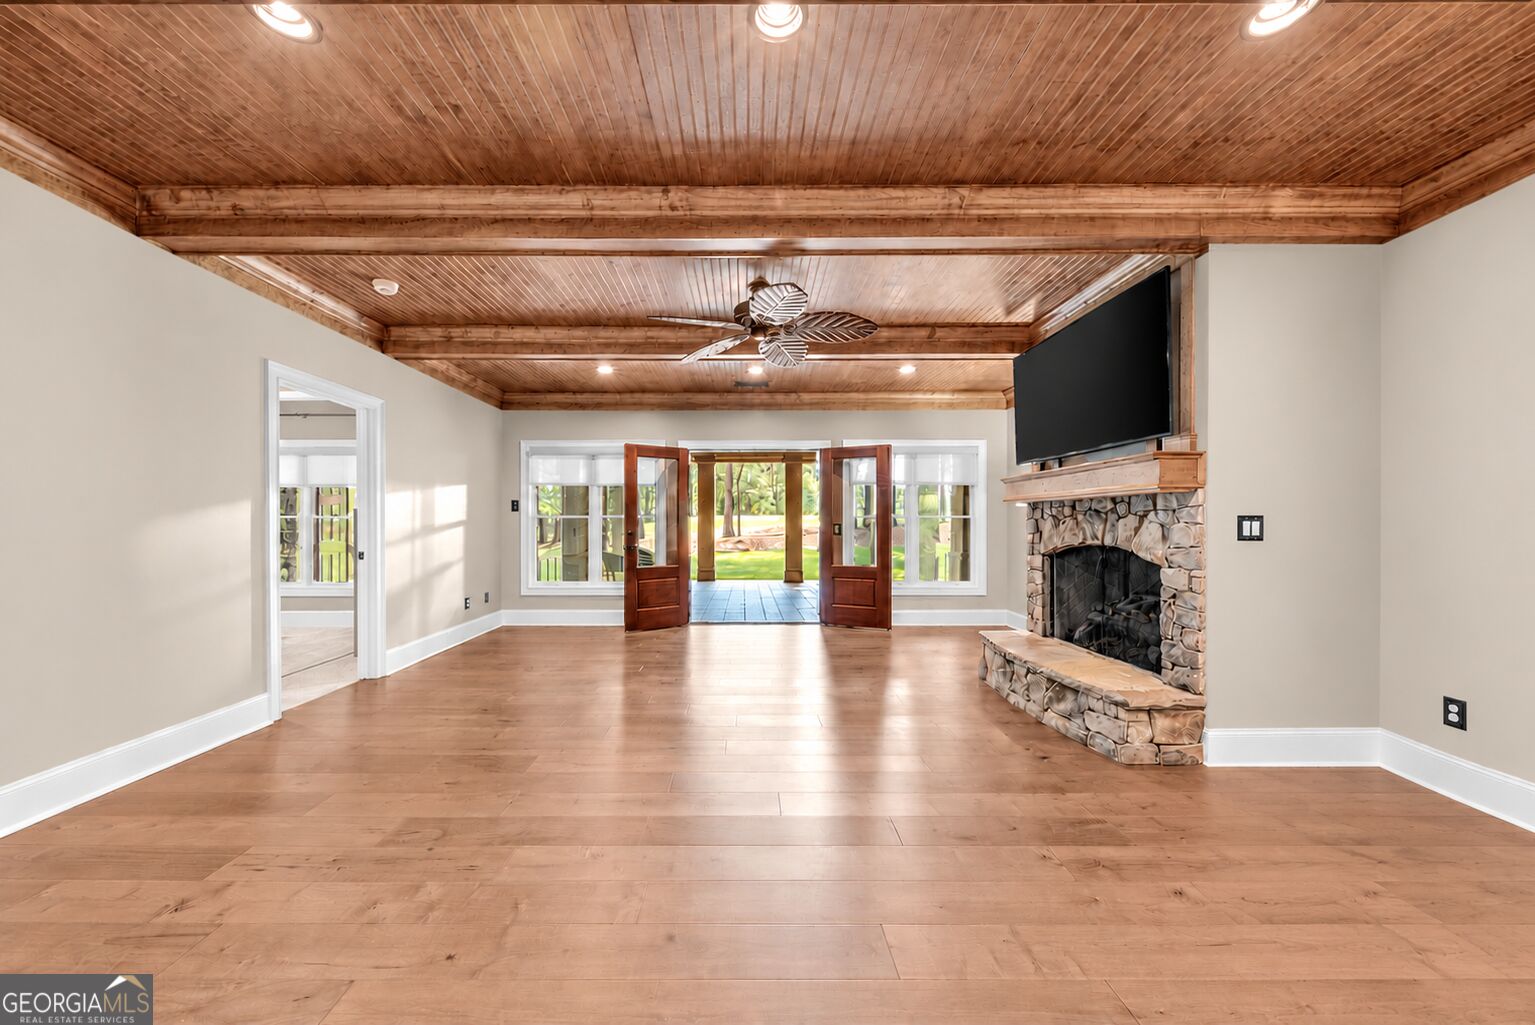
Living room with a wood-plank ceiling, stone fireplace, and open doors to the patio.
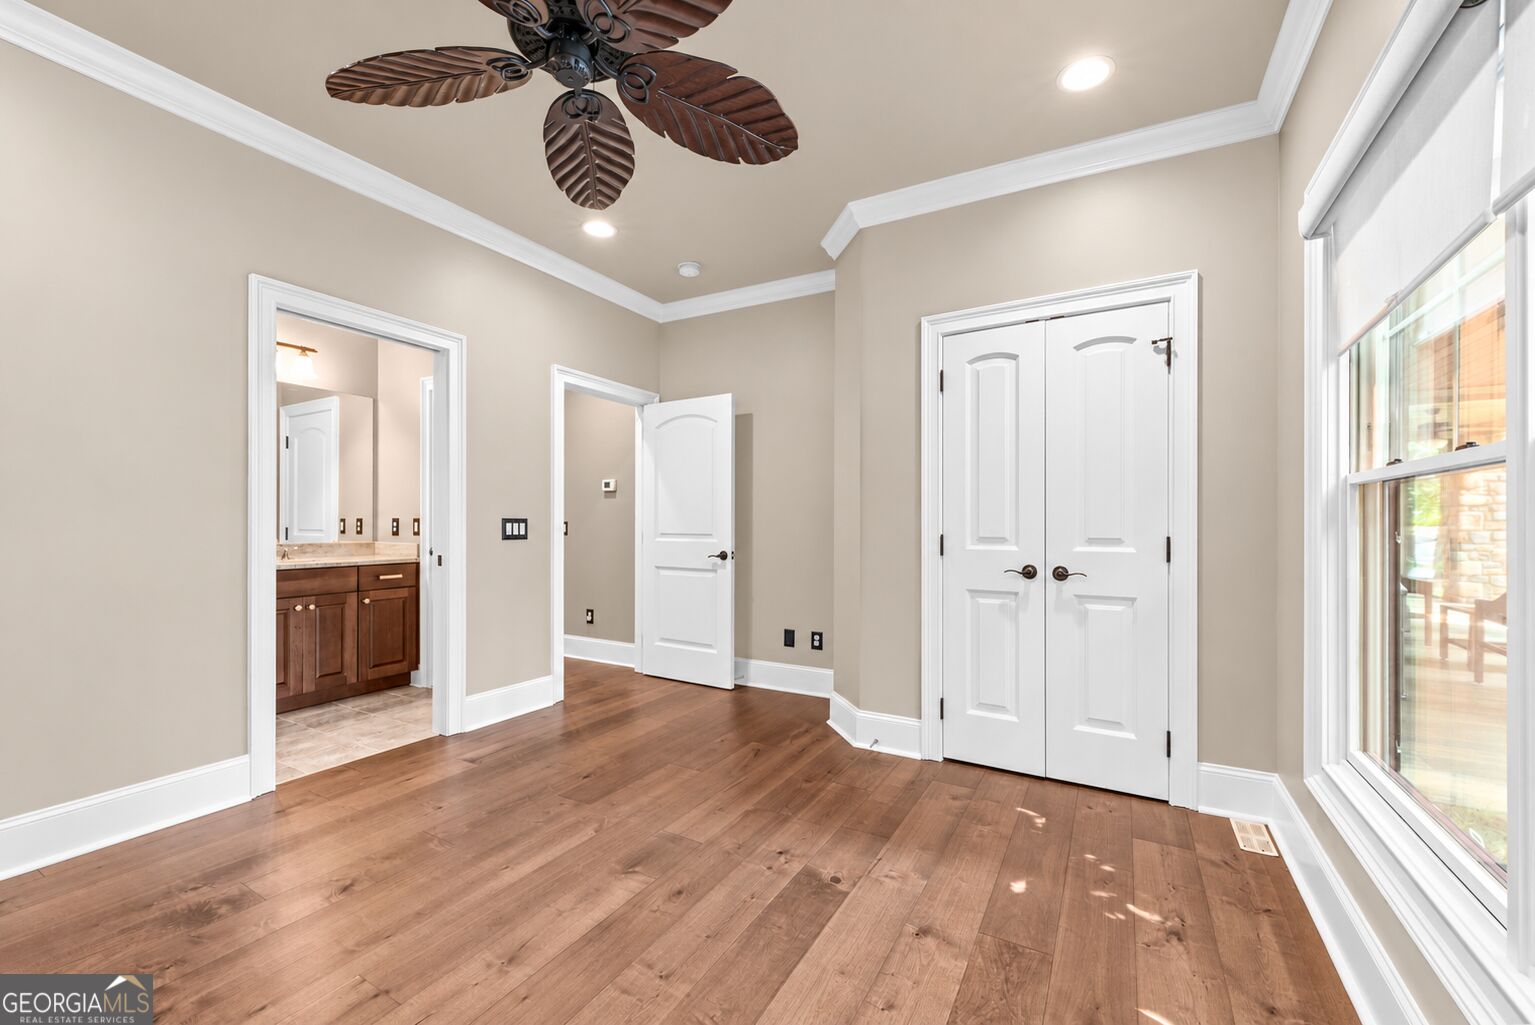
Empty room with hardwood floors, ceiling fan, double doors, and an adjoining bathroom vanity.
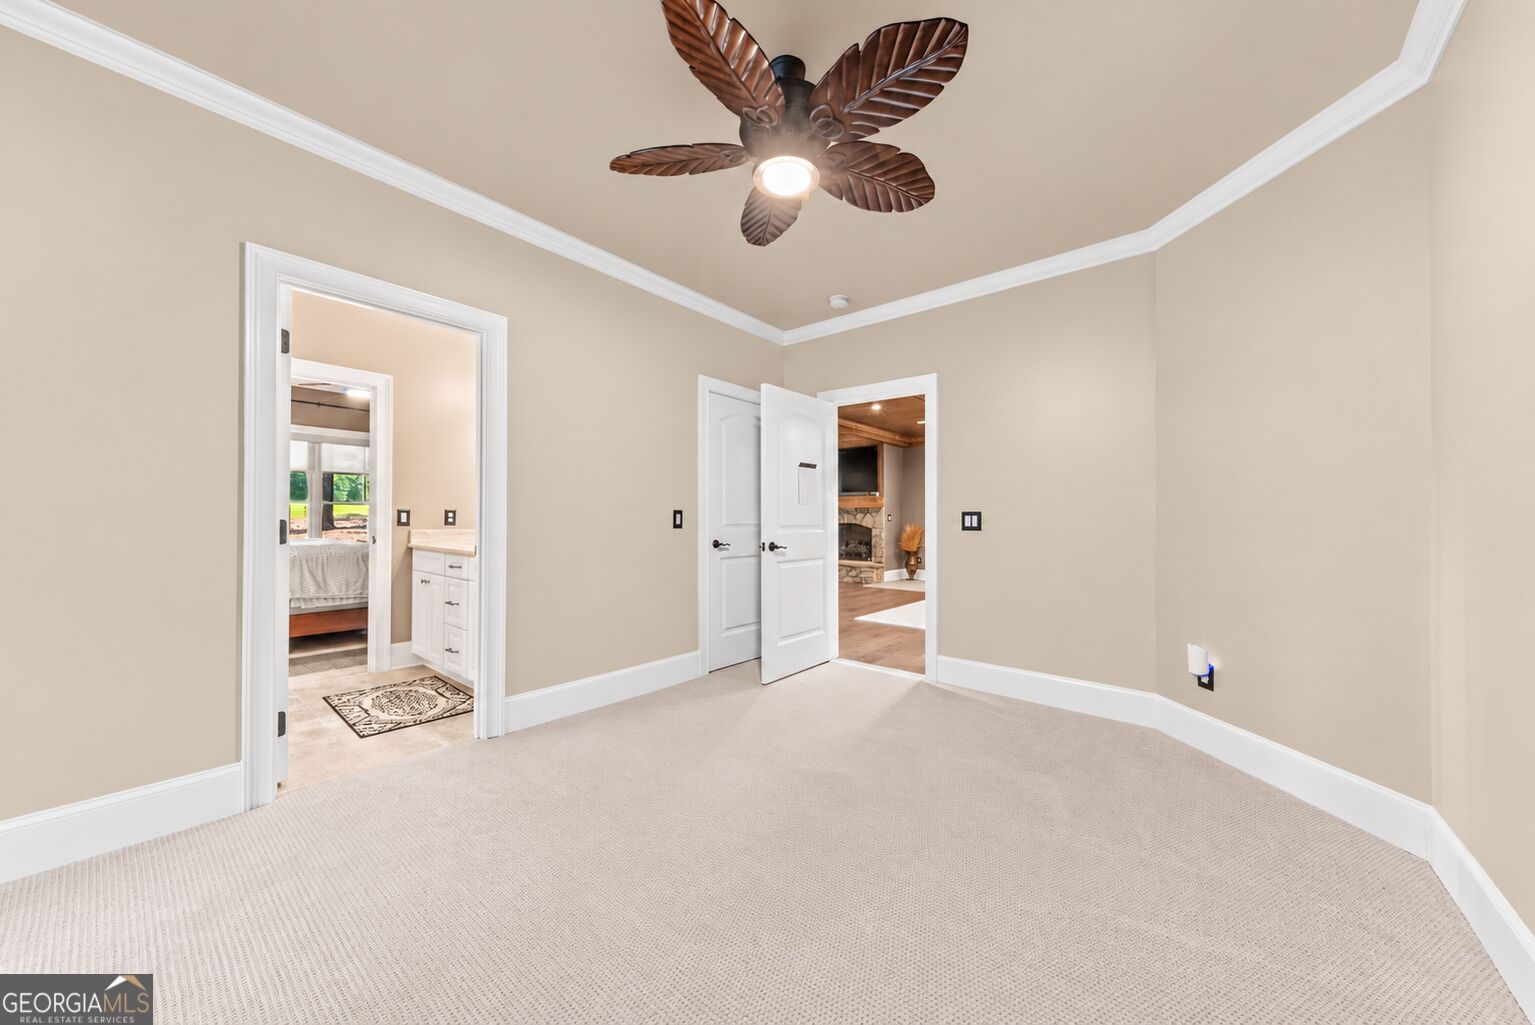
Empty carpeted bedroom with a leaf-shaped ceiling fan and open doorways to adjoining rooms.
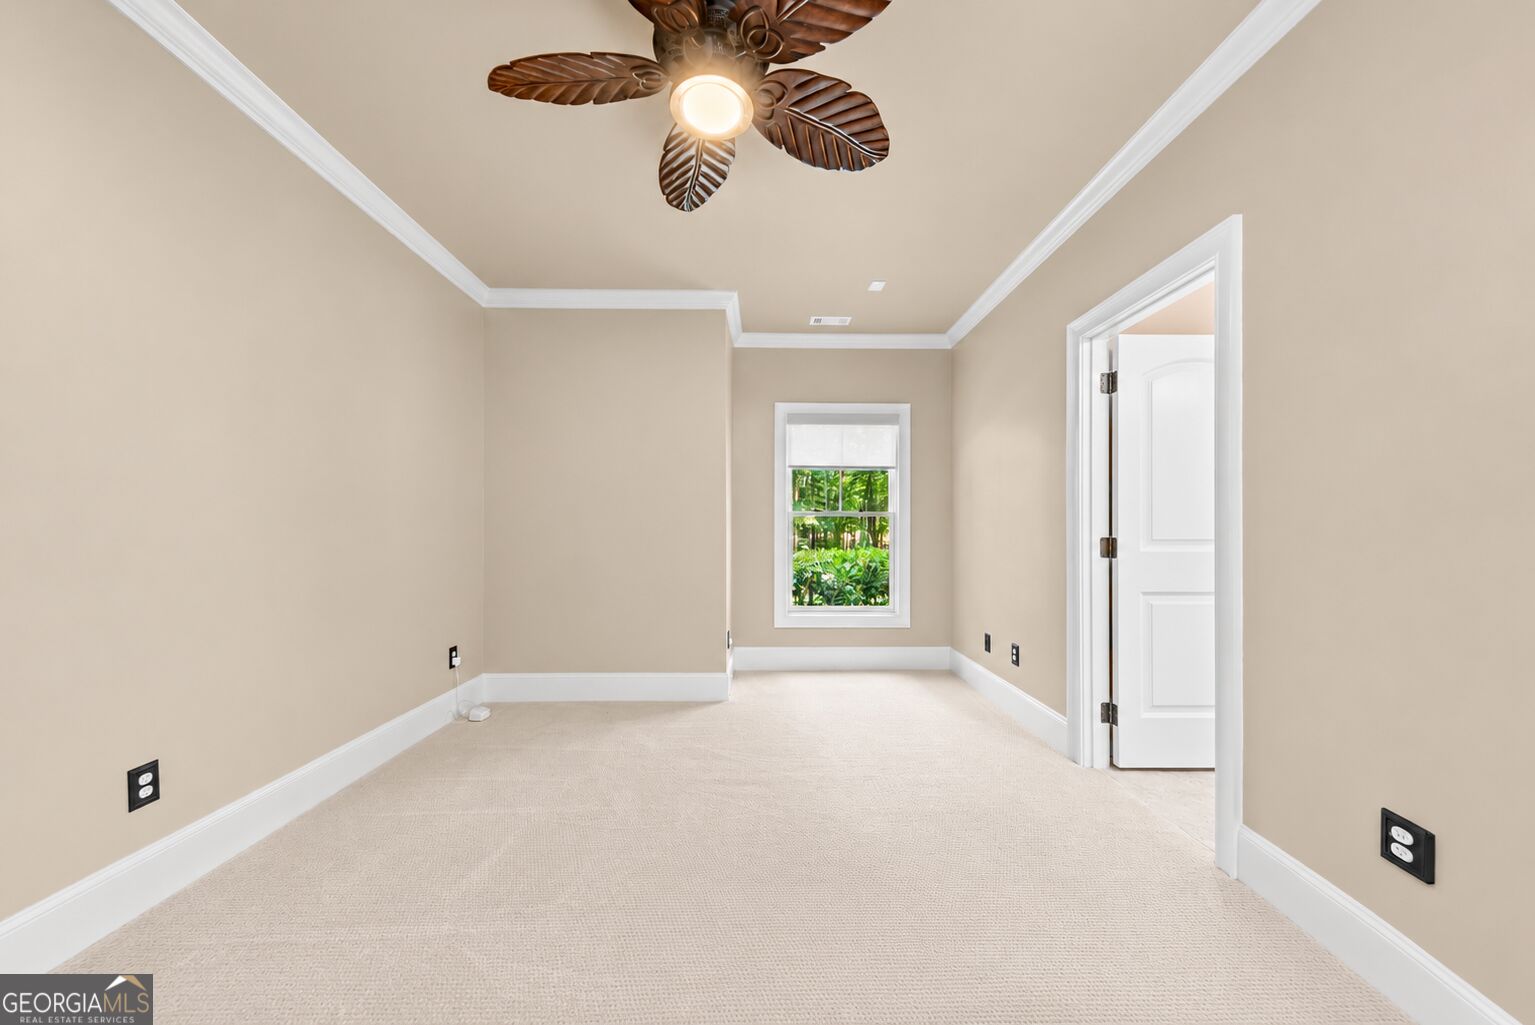
Empty beige-carpeted room with a ceiling fan, crown molding, and a window overlooking greenery.
VIEW PHOTOS
$1,950,000

1000 Tappans Place

4 Beds 4 Baths 3,541 Sq.Ft. 0.81 Acres

Description

Tee-to-Green Views on the Iconic Oconee Course Experience luxury living in one of Reynolds Lake Oconee's most coveted golf course settings. Perfectly positioned along the 7th tee, this exceptional custom-built home offers timeless architecture, refined finishes, and panoramic golf views from nearly every room. Perfectly positioned on a quiet cul-de-sac overlooking the 7th tee of the prestigious Oconee Course, this custom-built residence blends exceptional craftsmanship, refined finishes, and breathtaking golf course views. From the moment you step inside, you're welcomed by rich oak hardwood flooring, soaring coffered and tray ceilings, intricate crown molding, and expansive windows that fill the home with natural light. The spacious great room, anchored by one of three fireplaces, flows seamlessly to a stunning screened porch with stone flooring-creating the perfect setting for entertaining or relaxing while taking in panoramic golf course views. The chef's kitchen is thoughtfully designed with custom cabinetry, a propane range, granite island, walk-in pantry, butler's pantry, breakfast area, and an outdoor grilling deck. The main-level owner's suite is a private retreat featuring picturesque golf views, a spa-inspired bath with travertine finishes, a luxurious soaking tub, and a beautifully customized walk-in closet. The terrace level offers three additional bedrooms, two full baths, a spacious family room with a walk-up wet bar, and access to a covered patio overlooking the course-ideal for hosting family and friends. A Golf Membership is available for purchase, offering access to the unmatched lifestyle at Reynolds Lake Oconee, including nearly seven championship golf courses, private dining venues, world-class fitness and wellness centers, tennis, pickleball, swimming, full-service marinas, miles of scenic walking trails, and an exceptional lake lifestyle. Discover the lifestyle you've been waiting for at Reynolds Lake Oconee, where championship golf, world-class amenities, and breathtaking scenery come together in one extraordinary home.
Share Property

Location

1000 Tappans Place, Greensboro, GA 30642

Status

For Sale
Leslie Clark

Leslie Clark

TITLE

Associate Broker

Property Amenities

Interior
Laundry room Mud Room
Fireplace Gas Log
Appliances Dishwasher, Disposal, Dryer, Electric Water Heater, Ice Maker, Microwave, Refrigerator, Washer
Flooring Carpet, Tile
Total Bedrooms: 4
Half Bathrooms: 1
Full Bathrooms: 3
Other Interior Features Double Vanity, Master On Main Level, Separate Shower, Soaking Tub, Walk-In Closet(s), Wet Bar
Area & Lot
Total area 3,541 Sq.Ft.
Lot Area 0.81 Acres
Living area 3,541 Sq.Ft.
MLS® ID 10819958
Year Built 2013
High School Greene
Middle School Anita White Carson
Elementary School Lake Oconee
Water Frontage Seawall
Architecture Styles Craftsman, Traditional
Type Residential
Status For Sale
Exterior
Stories 2
Air conditioning Central Air
Heat type Central, Electric
Water Source Private
Security Features Security System, Smoke Detector(s)
Sewer Private Sewer
Other Exterior Features Sprinkler System
Parking Attached
Lot Features Corner Lot
Roof Composition
Utilities Cable Available, High Speed Internet, Propane
Finance
Sales Price $1,950,000
HOA Fees $2,000 yearly
Real Estate Tax $7,200 yearly
Aerial view of a gray-shingled home with a three-car garage, surrounded by tall trees.

Schedule a Showing

I would love to show you my beautiful property. Please select your preferred date and time below. I will be in touch shortly to confirm your appointment.

Schedule a Showing

I would love to show you my beautiful property. Please select your preferred date and time below. I will be in touch shortly to confirm your appointment.

Thank you for your interest in 1000 Tappans Place, Greensboro, GA 30642. We are reviewing your request and will be in touch shortly!

Mortgage Calculator

Estimate your monthly mortgage payment, including the principal and interest, property taxes, and HOA. Adjust the values to generate a more accurate rate.
All estimates are provided for informational purposes only. Actual amounts may vary.
$0,000 Your Payment 20 15 65
$0,000 Your Payment

Harbor Club on Lake Oconee

Life winds down in this high-class resort atmosphere on the shores of Georgia’s second largest lake.

Work With Leslie

With my extensive knowledge and commitment to providing only the best and most timely information to my clients, I am your go-to source for real estate industry insight and advice.