108 WINGSPAN WAY
108 WINGSPAN WAY
108 WINGSPAN WAY
108 WINGSPAN WAY
108 WINGSPAN WAY
108 WINGSPAN WAY
108 WINGSPAN WAY
108 WINGSPAN WAY
108 WINGSPAN WAY
108 WINGSPAN WAY
108 WINGSPAN WAY
108 WINGSPAN WAY
108 WINGSPAN WAY
108 WINGSPAN WAY
108 WINGSPAN WAY
108 WINGSPAN WAY
108 WINGSPAN WAY
108 WINGSPAN WAY
108 WINGSPAN WAY
108 WINGSPAN WAY
108 WINGSPAN WAY
108 WINGSPAN WAY
108 WINGSPAN WAY
108 WINGSPAN WAY
108 WINGSPAN WAY
108 WINGSPAN WAY
108 WINGSPAN WAY
108 WINGSPAN WAY
108 WINGSPAN WAY
108 WINGSPAN WAY
108 WINGSPAN WAY
108 WINGSPAN WAY
108 WINGSPAN WAY
108 WINGSPAN WAY
108 WINGSPAN WAY
108 WINGSPAN WAY
108 WINGSPAN WAY
108 WINGSPAN WAY
108 WINGSPAN WAY
108 WINGSPAN WAY
108 WINGSPAN WAY
108 WINGSPAN WAY
108 WINGSPAN WAY
108 WINGSPAN WAY
108 WINGSPAN WAY
108 WINGSPAN WAY
108 WINGSPAN WAY
108 WINGSPAN WAY
108 WINGSPAN WAY
108 WINGSPAN WAY
108 WINGSPAN WAY
108 WINGSPAN WAY
108 WINGSPAN WAY
108 WINGSPAN WAY
108 WINGSPAN WAY
108 WINGSPAN WAY
108 WINGSPAN WAY
108 WINGSPAN WAY
108 WINGSPAN WAY
108 WINGSPAN WAY
108 WINGSPAN WAY
108 WINGSPAN WAY
108 WINGSPAN WAY
108 WINGSPAN WAY
VIEW PHOTOS
$749,999

108 WINGSPAN WAY

5 Beds 4 Baths 2,772 Sq.Ft. 4,791.6 Sq.Ft.

Description

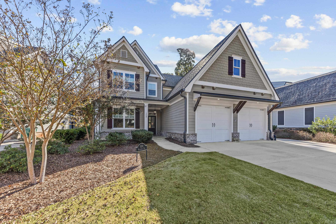
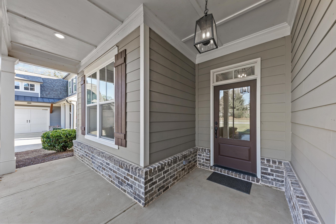
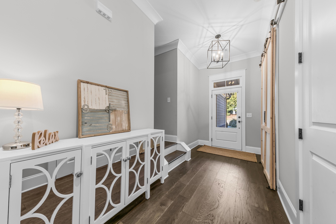
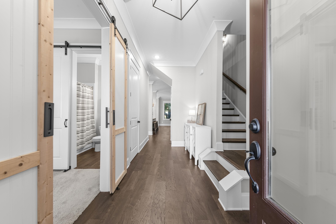
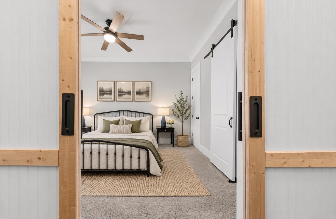
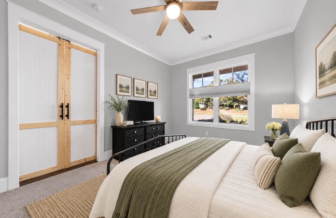
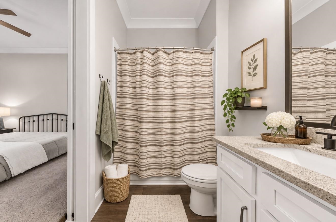
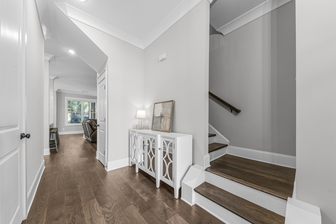
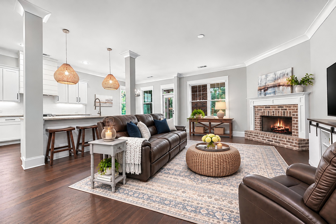
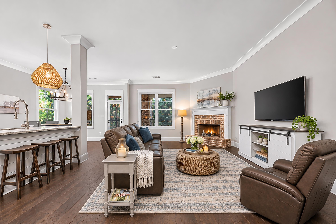
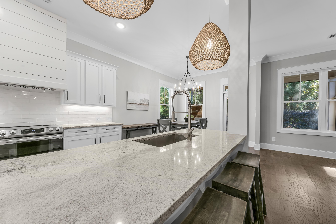
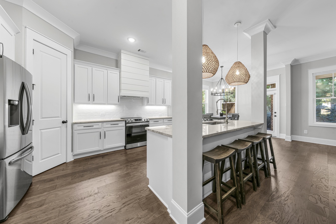
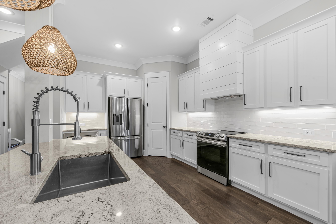
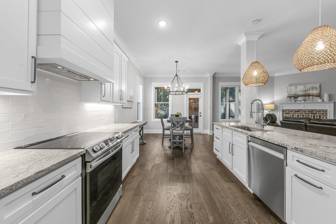
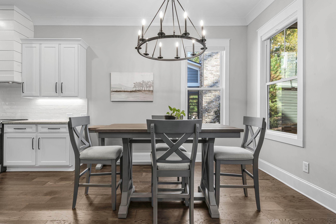
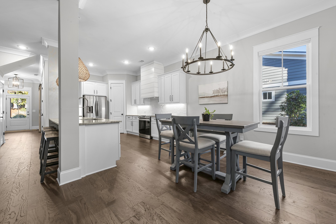
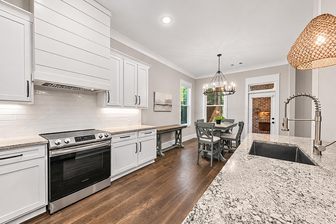
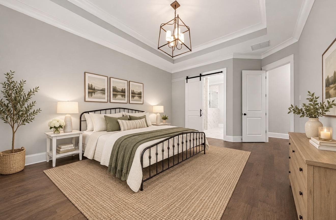
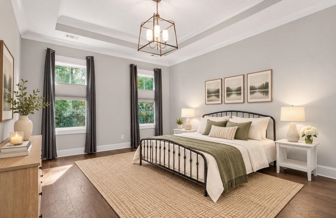
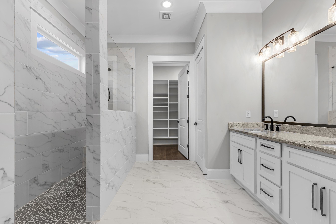
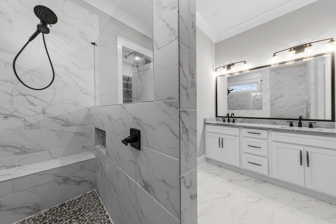
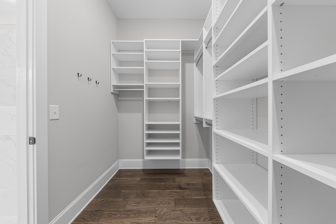
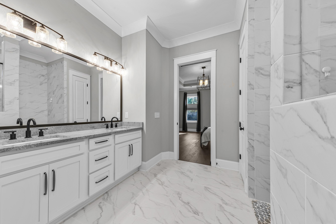
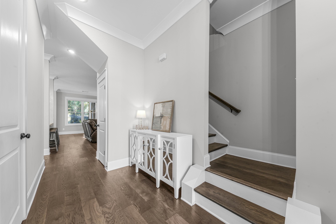
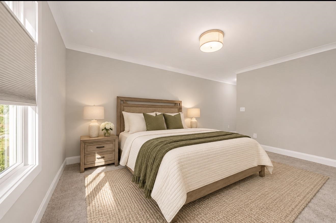
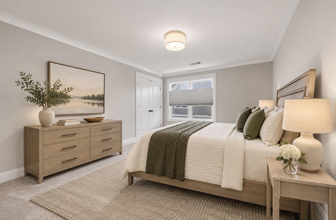
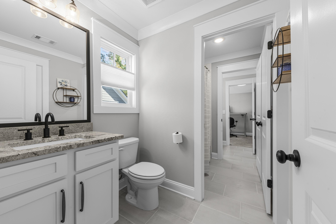
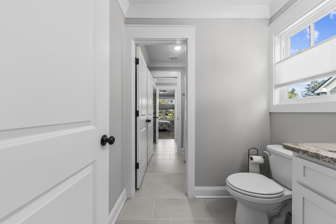
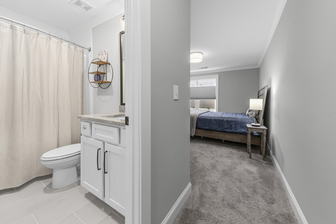
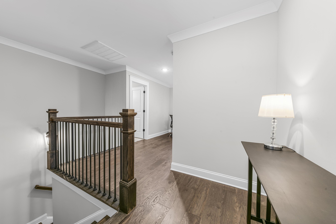
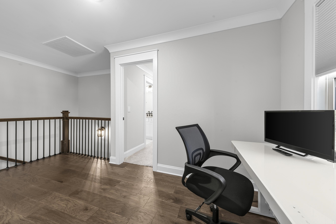
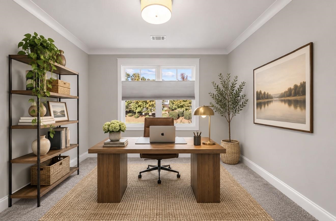
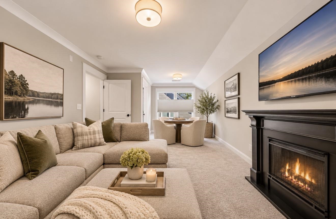
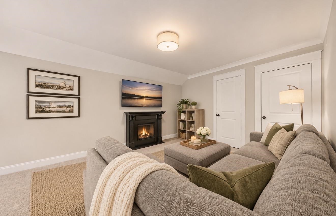
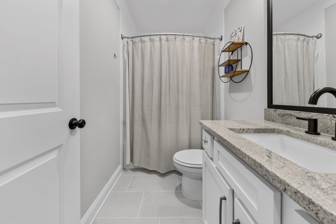
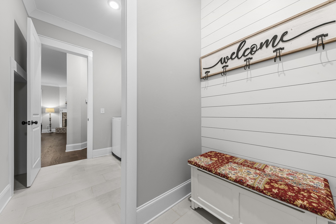
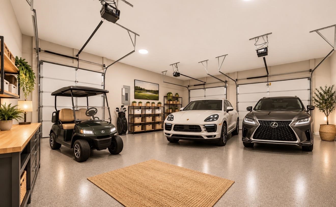
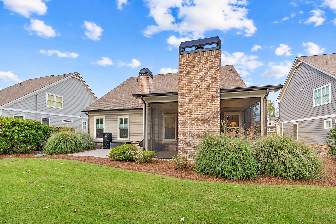
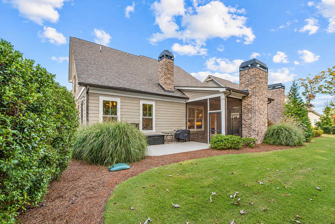
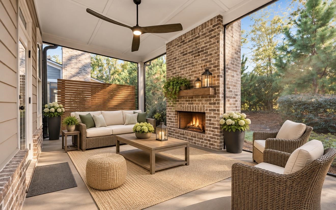
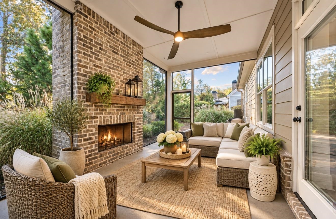
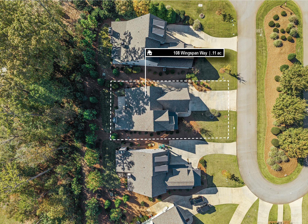
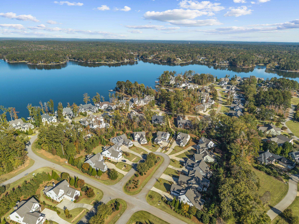
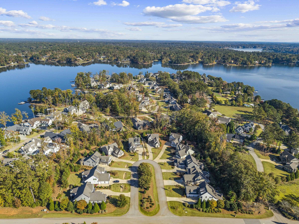
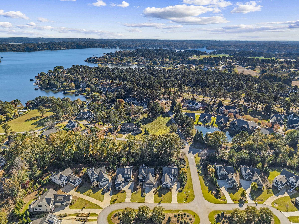
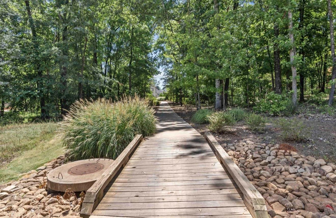
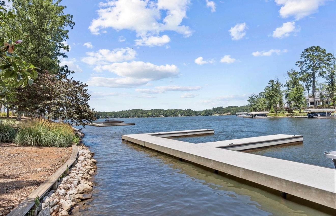
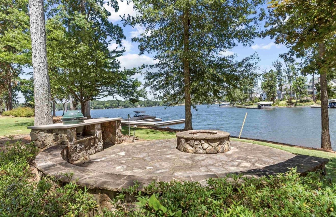
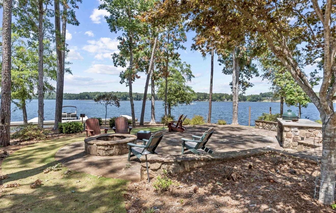
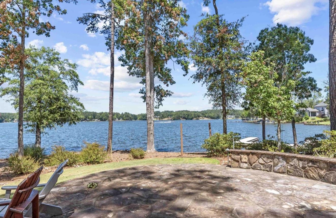
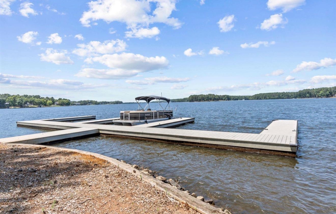
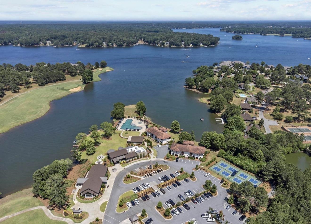
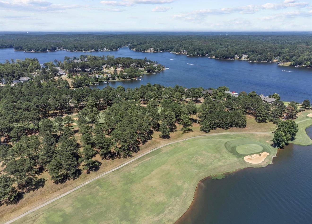
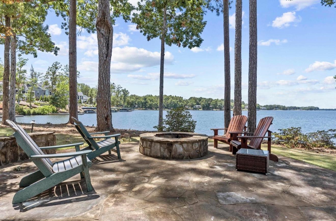
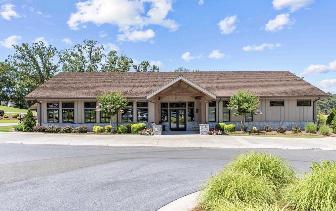
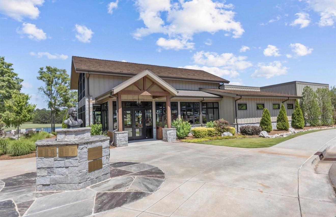
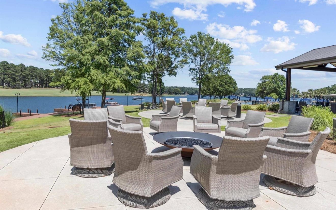
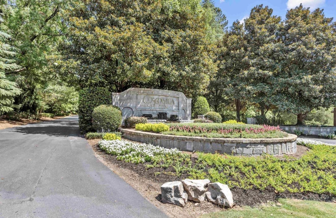
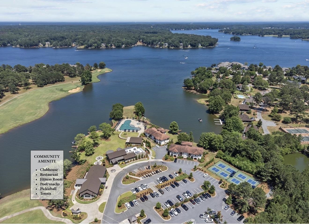
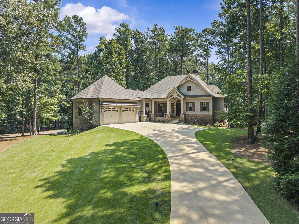
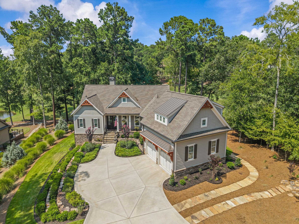
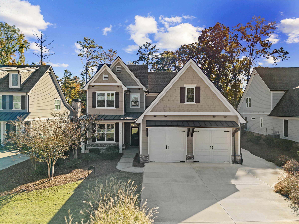
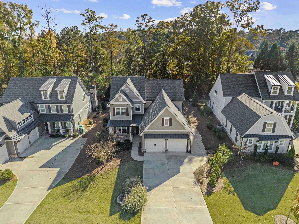
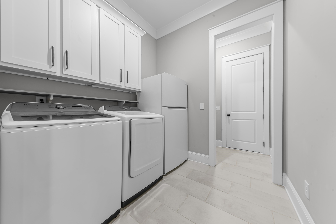
Charming cottage-style home in sought-after Cuscowilla at Lake Oconee. Built in 2021, this beautifully designed 5-bedroom, 4.5-bath home offers 2,772 square feet of thoughtfully planned living space, blending comfort, distinctive details, and relaxed lake living. Hardie plank siding, brick accents, and an inviting front porch create timeless curb appeal. Inside, hardwood floors, a cozy gas fireplace, and an open-concept layout create a welcoming setting for everyday living and entertaining. The gourmet kitchen features stainless steel appliances, quartz countertops, a spacious pantry, and coastal-inspired lighting. A desirable two-suite layout on the main level offers flexibility for guests or multigenerational living. The spacious primary suite features dual vanities, a large walk-in shower, and a custom closet with built-in storage. Upstairs are three generously sized bedrooms, each with room to create a comfortable private retreat, with space for a sitting area, desk, or additional living space. One bedroom features a private bath, while the other two share a Jack-and-Jill bath with dual vanities and private toilet areas. Custom barn doors, shiplap details, and thoughtful finishes add character throughout. The covered back porch, complete with a striking stone fireplace, is ideal for relaxing or entertaining. The home also offers a two-car garage and a separate golf cart garage. Cuscowilla is a golf cart-friendly community, making it easy to ride to the range and enjoy the neighborhood. Eagle's Rest owners enjoy exclusive access to The Pointe, a private lakeside park with main lake views, boat docks, grills, and fire pits. The Clubhouse, pool, and golf course are just a short golf cart ride away. The golf course is undergoing a complete renovation, with completion expected in 2027. Cuscowilla offers an exceptional range of amenities, including award-winning golf, access to Lake Oconee, tennis and pickleball, a fitness center, chapel, golf pro shop, and a resort-style pool. Residents can also enjoy a vibrant garden club with more than 80 raised beds, a clubhouse, and a newly built lakefront restaurant. The home is being sold furnished, and the seller is offering a $15,000 credit toward a golf membership. Some photos have been virtually staged; a list of furnishings included in the sale is available upon request. Don't miss this rare opportunity to enjoy the ultimate lake and golf lifestyle in one of Georgia's premier communities.
Share Property

Location

108 WINGSPAN WAY, Eatonton, GA 31024

Status

For Sale
Leslie Clark

Leslie Clark

TITLE

Associate Broker

Property Amenities

Interior
Fireplace Gas Log
Appliances Built in Microwave, Dishwasher, Dryer, Disposal, Range, Refrigerator, Vent Hood, Washer, Stainless Steel Appliance(s), Water Softener
Flooring Carpet, Tile, Wood
Total Bedrooms: 5
Full Bathrooms: 4
Other Interior Features Breakfast Bar, Chandelier, Closet System, Double Vanity, Granite Counters, Kitchen Island, Pantry, Walk-In Closet(s), Granite, Primary on Main
Area & Lot
Total area 2,772 Sq.Ft.
Lot Area 4,791.6 Sq.Ft.
Living area 2,772 Sq.Ft.
MLS® ID 72236
Year Built 2021
Water Frontage None
View Description None
Architecture Styles Cottage
Type Residential
Status For Sale
Exterior
Stories 2
Air conditioning Central Air
Heat type Central, Electric
Water Source Commercial System
Garage Space 2.0
Security Features Smoke Detector(s)
Sewer Commercial System
Other Exterior Features Paved Walkway, Walkways
Parking 2 Car Attached, Golf Cart Garage, Paved
Lot Features Irrigation System, Landscaped
Roof Asphalt/Comp Shingle
Finance
Sales Price $749,999
image

Schedule a Showing

I would love to show you my beautiful property. Please select your preferred date and time below. I will be in touch shortly to confirm your appointment.

Schedule a Showing

I would love to show you my beautiful property. Please select your preferred date and time below. I will be in touch shortly to confirm your appointment.

Thank you for your interest in 108 WINGSPAN WAY, Eatonton, GA 31024. We are reviewing your request and will be in touch shortly!

Mortgage Calculator

Estimate your monthly mortgage payment, including the principal and interest, property taxes, and HOA. Adjust the values to generate a more accurate rate.

All estimates are provided for informational purposes only. Actual amounts may vary.
$0,000 Your Payment 20 15 65
$0,000 Your Payment

Great Waters at Reynolds Lake Oconee

Stands apart from the rest with its outpouring of community support when the pros come to town. 

Work With Leslie

With my extensive knowledge and commitment to providing only the best and most timely information to my clients, I am your go-to source for real estate industry insight and advice.